


For the property is catching the eye of many a house hunter, not just for its distinctive exterior but also for its exceptional interior, where an entire open-plan floor combines living room, dining room and kitchen.
As if all that was not enough, wait until you see the private garden at the back, with its seating area and generously-sized pond.
A guide price of £500,000 has been attached to the detached property on Clipstone Road West by Mansfield estate agents BuckleyBrown, who declare: “This is one you’d be proud to call your own!”
The living room has all the space you need to entertain family and friends, with bi-fold doors beaming in natural light and also creating a seamless transition from inside to outside.
But BuckleyBrown says the heart of the home is the kitchen, with its units and cabinets, integrated appliances and grand central island.
The ground floor also houses the master bedroom, which includes an en suite bathroom and a set of patio doors that lead to the back garden, plus the second bedroom. Both rooms boast underfloor heating.
The other two bedrooms, both of which have en suite facilities, can be found on the first floor, where there is also a stunning family bathroom.
Outside, a block-paved driveway offers plenty of off-street parking space, while the garage is larger than average.
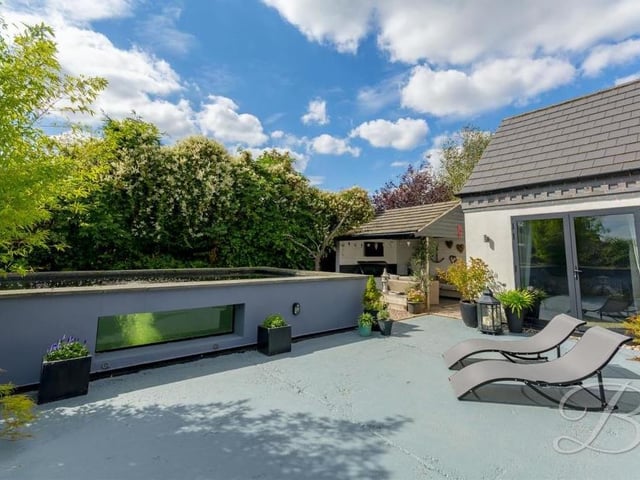
17. Large pond
The enclosed garden at the back of the house features this seating area next to a large pond. Photo: BuckleyBrown
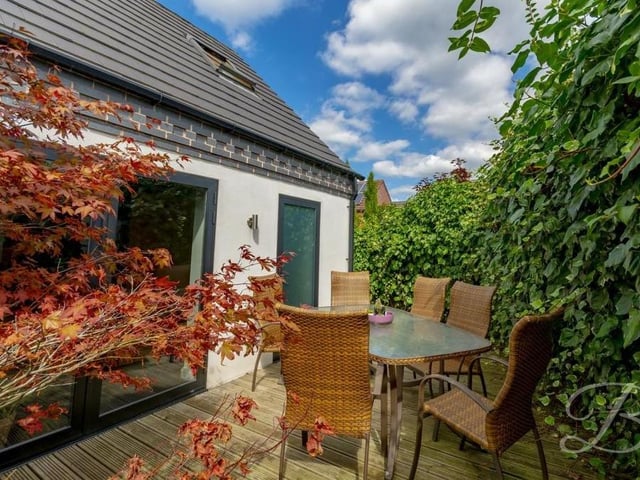
18. Leafy corner
This leafy corner of the garden is a delightful spot to spend relaxing with a cup of coffee or glass of wine. Photo: BuckleyBrown
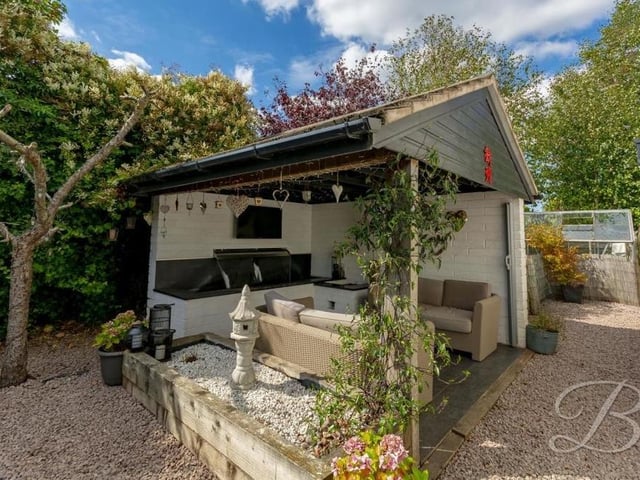
19. Covered seating area
The garden is full of lovely seating areas in which to while away the hours. How about this covered one for entertaining family and friends during the summer? Photo: BuckleyBrown
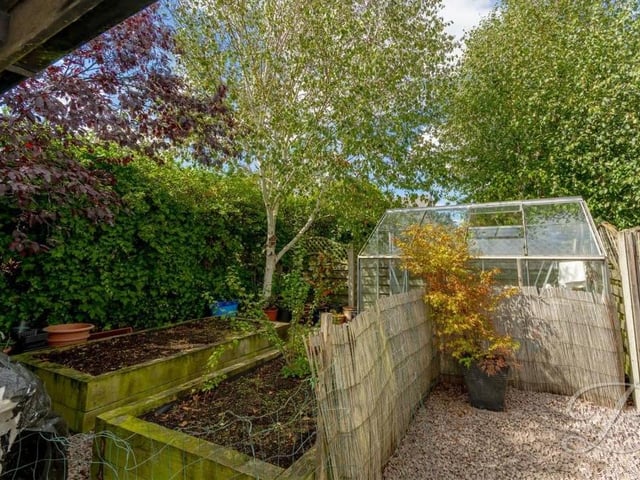
20. Thinking green
A quiet area of the garden with room for a small greenhouse and for growing vegetables. Photo: BuckleyBrown