
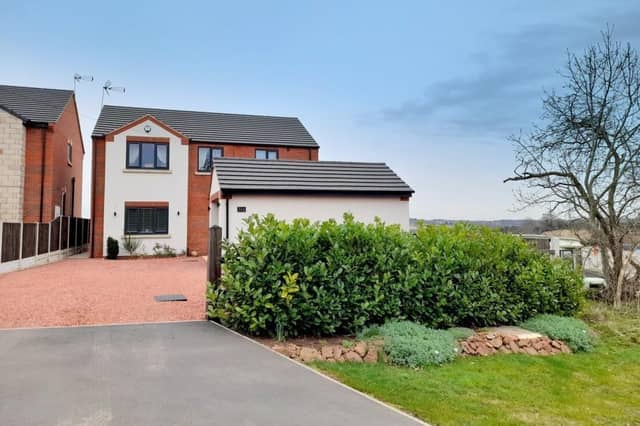

That’s the bold assertion by Sutton-based sales and lettings agency, Location, about this “exceptionally well presented” four-bedroom house in Kirkby,
Standing proud on a deceptively spacious plot at Main Road in the town, it is on the market for just shy of half a million at £499,950.
The property is a real credit to the current owners, who have spent a lot of time and effort to create a stunning and very individual family home.
Boasting contemporary decor with modern fixtures throughout, it is ripe for moving straight in.
Much thought has gone in to the layout. The result is accommodation that is versatile, with natural light flooding through in abundance.
The ground floor comprises an entrance hallway, cloakroom, lounge, dining room, study, modern kitchen and utility room.
Upstairs, you will find four bedrooms, one of which has its own en suite, and a family bathroom.
At the front of the house is a red, gravelled driveway, providing plenty of off-street parking space, a garage with remote controlled roller-door, a garden area and outside lighting.
At the back, a lawned garden gives enviable views of the countryside, while a decked patio area is the ideal spot to relax.
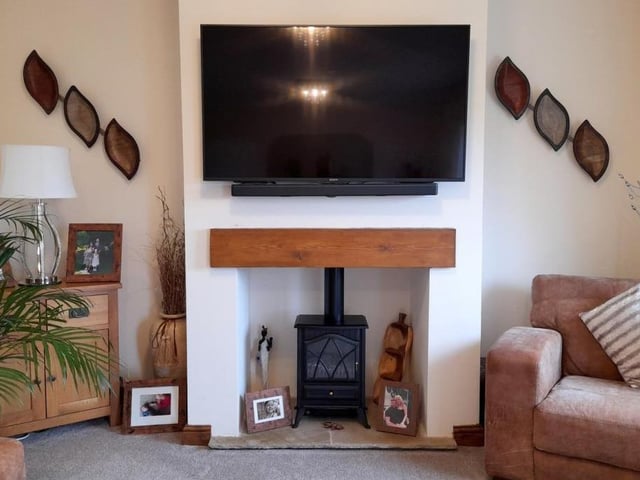
5. Attractive fireplace
The fireplace in the lounge is an attractive asset . The hearth is made of Indian sandstone, while the wooden mantelpiece completes its look. Photo: Zoopla
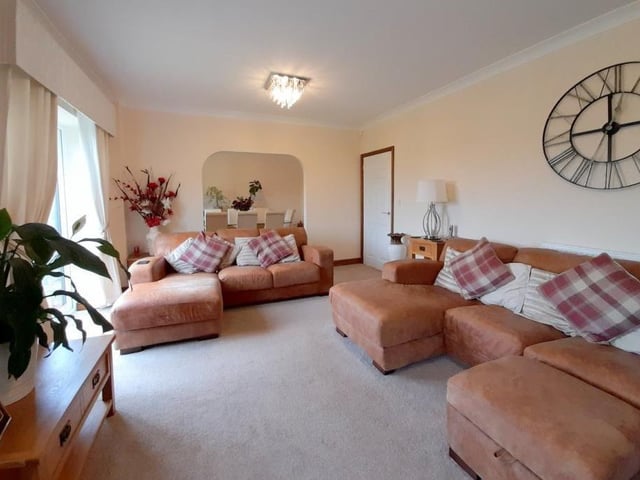
6. Let there be light
Our last view of the lounge shows how bright it is, thanks largely to a double-glazed window facing the back of the house. Photo: Zoopla
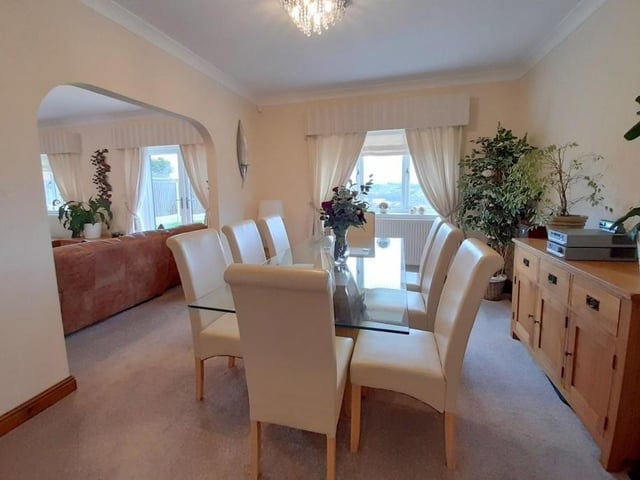
7. Dining room delights
From the lounge and through the archway, you come across this delightful dining room. With coving to the ceiling, it has a double-glazed window overlooking the back garden. Photo: Zoopla
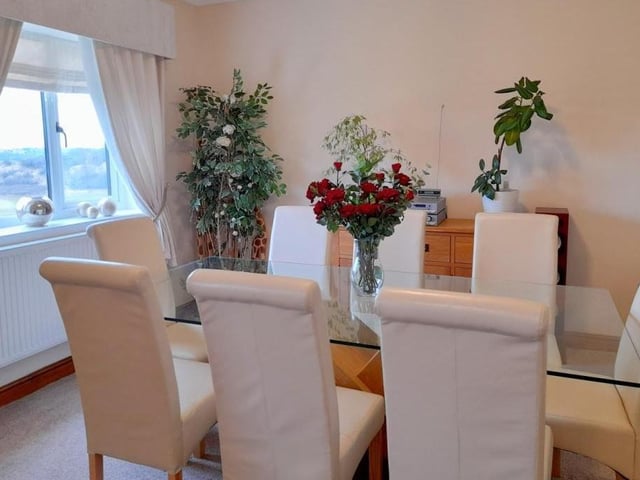
8. Perfect for family meals
A second view of the dining room. The perfect spot for family meals or for entertaining family and friends. Photo: Zoopla