
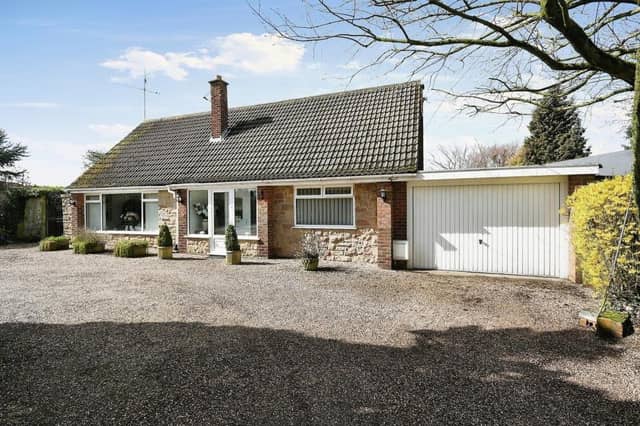

Offers of more than £525,000 are being invited by Mansfield estate agents Burchell Edwards for the picture-book, four-bedroom, detached property, which sits on Lodge Lane, off the main B6020 road.
Accessed down a private lane and through a set of electric gates, which have security cameras and an intercom system, the chalet bungalow is on a large, attractive plot.
At the front, there are trees and shrubs, a terrific garage and a driveway with off-street parking space for multiple vehicles. And at the back, you will find a sizeable garden with a lawn, decked seating area, pond, cabbage patch and an outhouse that could be converted into a full-blown, detached annexe.
Fairhaven is beautifully presented throughout, with all four double bedrooms containing fitted, built-in storage.The living room and dining room are part of an open-plan layout, with other rooms including an entrance hall, kitchen, utility room, conservatory, bathroom and toilet.
Burchell Edwards highly recommends booking an appointment to view, but we can bring you the next best thing via our photo gallery below. Once you’ve flicked through it, feel free to visit the Zoopla website here for more information, including a floor plan.
,
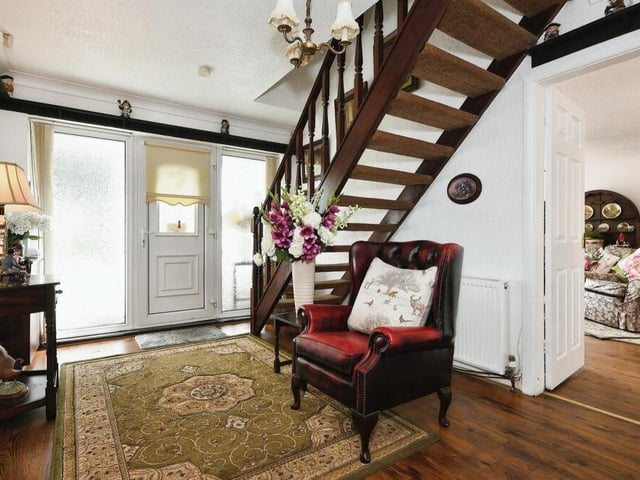
1. Welcome inside!
Let's begin our tour of the bungalow in the entrance hall, which has a grand feel to it, thanks to its hardwood flooring and open stairs to the landing. There is also a storage cupboard. Photo: Zoopla
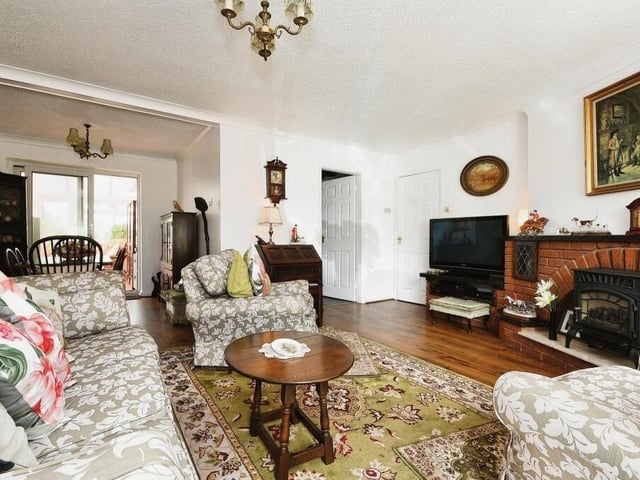
2. Lovely lounge
First stop as we walk round the £525,000-plus bungalow is this lovely lounge, which is part of an open plan layout that also includes the dining room. It features a unique, brick-built fireplace with shelving spaces, as well as hardwood flooring and a large window facing the front of the property. French doors lead to the conservatory at the back. Photo: Zoopla
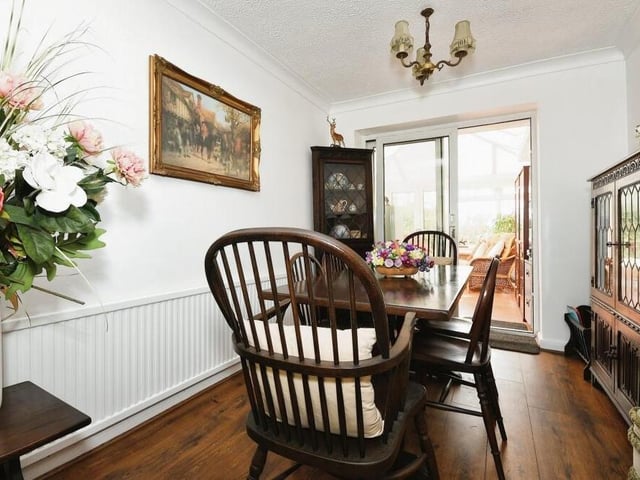
3. Dining room
The dining room is a very pleasant corner of the bungalow. Ideal for quiet evening meals, with access to the conservatory at the back of the property. Photo: Zoopla
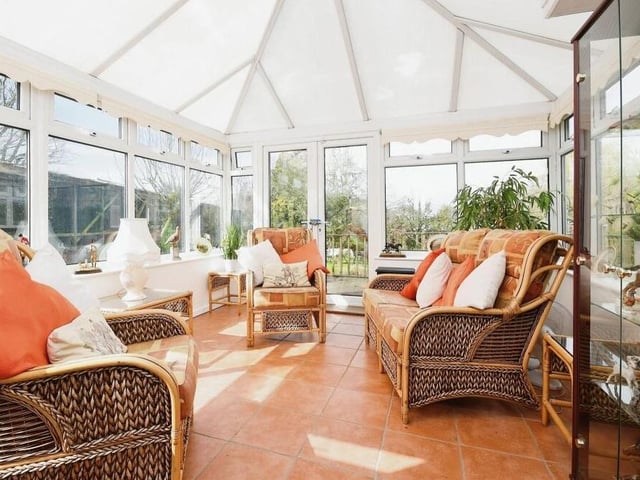
4. Large conservatory
The brick-built conservatory at the rear of Fairhaven is a large, additional reception space, with a tiled floor and surrounding windows. Double-glazed, uPVC French doors open out to the garden and a patio area. Photo: Zoopla