


And once you’ve taken a look inside this executive, five-bedroom beauty at the select Skegby Hall Gardens in Skegby, via our photo gallery below, you’re sure to agree with them.
A home of the highest order, sitting on a large 0.2-acre plot, it is for sale for £585,000 with JMS Sales and Lettings, of Hucknall.
A JMS spokesperson enthused: “Properties at this prestigious, gated development rarely come to the open market. It is one of only seven individually designed, high-calibre homes at the development, which was initially completed in 1999.
"The current vendors were the last family to move in back in 2017 and, since then, they have completely remodelled the home in all the right places with careful planning, design and execution. They have transformed the ground floor into a vision of modern beauty. It now has an astonishingly spacious layout, providing a sleek and stylish home that still creates a perfect, cosy family environment.”
In total, the living accommodation stretches to almost 2,300 square feet, with an open-plan entrance hall leading the way and two large reception rooms (lounge and living/dining area) setting the tone. The kitchen is exceptional, and completing the ground floor are a recently added boot room, a utility room, playroom and downstairs WC.
The house’s amazing appearance continues with a matte black floating staircase, with inset oak steps and a frameless glass balustrade, which leads to the first floor. There, you will find all five bedrooms, which can be utilised as doubles. Two of them, including the master, have en suite facilities, while two more are currently being used as dressing rooms. There is also a family bathroom.
Outside, a large, block-paved driveway provides off-street parking space and leads to an offset, detached double garage, which is equipped with power and lighting. The back garden features a large lawn, a sunken-style patio and seating area, trees, stone walls and secure fenced boundaries. For security, the whole property benefits from a full CCTV system.
Once you have checked out our photo gallery, visit the Zoopla website here for more information,
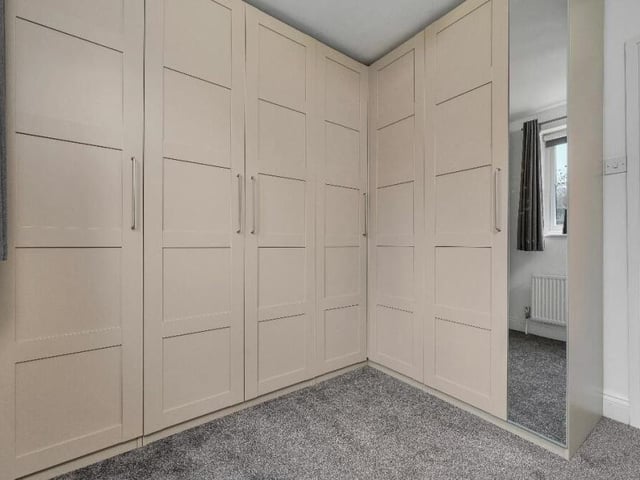
29. Bedroom or dressing room
Two of the five bedrooms on the first floor are being utilised as dressing rooms, including this one. The current owners have recently built an L-shaped range of stylish wardrobes that are open for separate negotiation with buyers. Photo: Zoopla
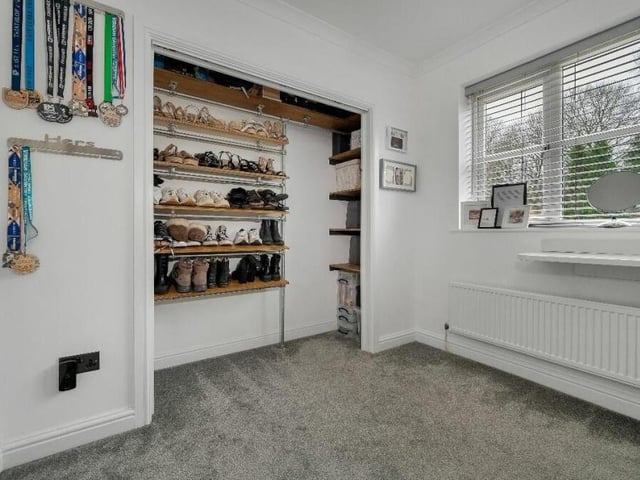
30. Second dressing room
This is the second bedroom that has been turned into a dressing room by the vendors. It has internally built wardrobes. Photo: Zoopla
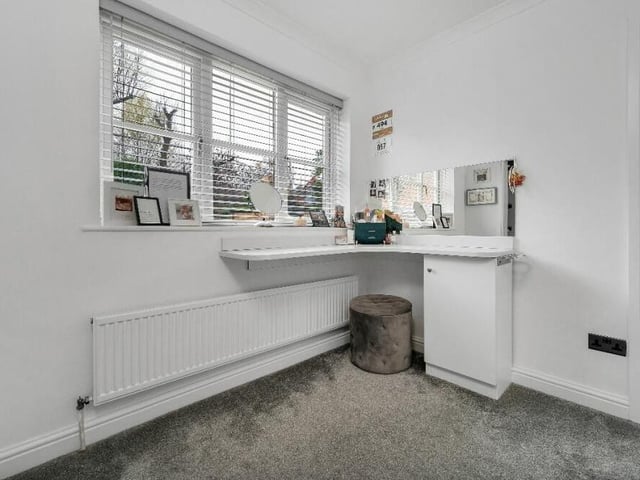
31. More bedroom space
More flexible bedroom or dressing room space at the high-calibre property in Skegby Photo: Zoopla
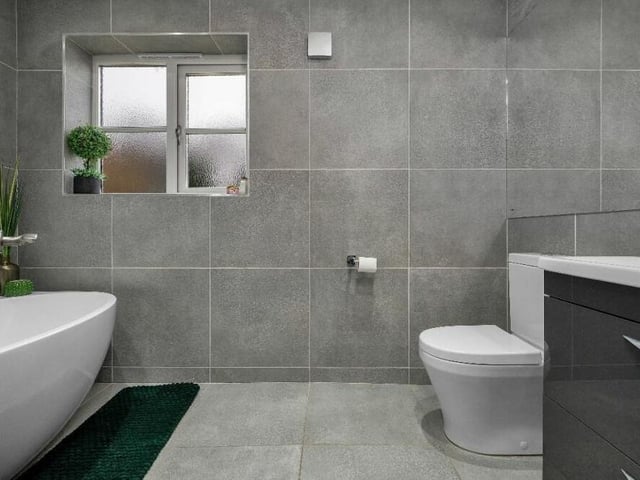
32. Easy-on-eye family bathroom
Nest stop on the first floor is the easy-on-the-eye, fully tiled family bathroom. It features a free-standing bath and low-flush WC. Photo: Zoopla