


The company is inviting offers of more than £600,000 for The Spinney, on Ellesmere Road, which it believes is “ a dream home” and “a statement property”.
"It has been crafted with no expense spared, offering an unparalleled living experience,” says a EweMove spokesperson.
Spanning four floors and 2,842 square feet of living space, the property is overflowing with contemporary, cutting-edge features, including a cinema room, a Sonos home sound system, a multi-media system, solar water heating and external CCTV cameras for security.
The spokesperson adds: “The Spinney is not merely a residence. It is a lifestyle statement. With its tasteful design, technological innovations and thoughtful details, this property redefines the notion of a dream home. It invites the new owners to indulge in the pinnacle of comfort and sophistication.”
Wow! Rich praise indeed. Therefore, well worth checking out our photo galley below.
The ground floor features a bright and spacious lounge, a modern kitchen with bi-folding doors opening on to a terrace, dining room, utility room and WC.
The lower-ground floor reveals a sprawling multi-functional room, currently operating as a cinema, with lounge, office, games room and two storage rooms.
The first floor is dedicated to comfort, hosting three double bedrooms, including one with an en suite, a family bathroom and separate WC. Scenic views from the landing enhance the overall allure of level one. The second floor accommodates a fourth generously-sized double bedroom with en suite.
Outside, you will find driveways offering off-street parking space for up to ten cars, plus a detached double garage. At the back, a spacious terrace with seating area overlooks a well maintained garden.
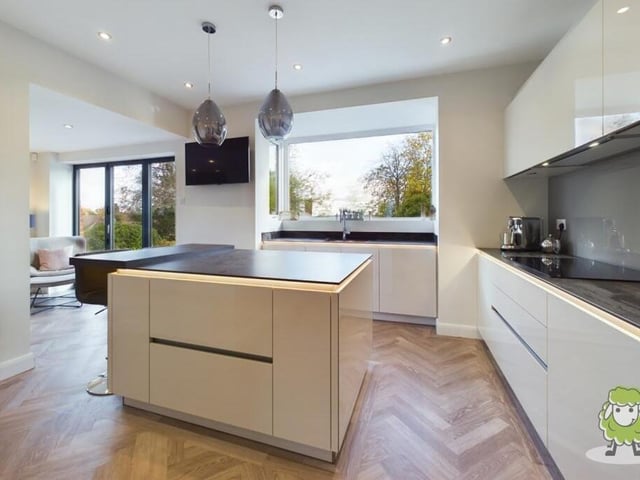
5. Cracking kitchen
Next door to the lounge is a cracking kitchen that combines style with functionality and boasts modern gloss units. Photo: EweMove
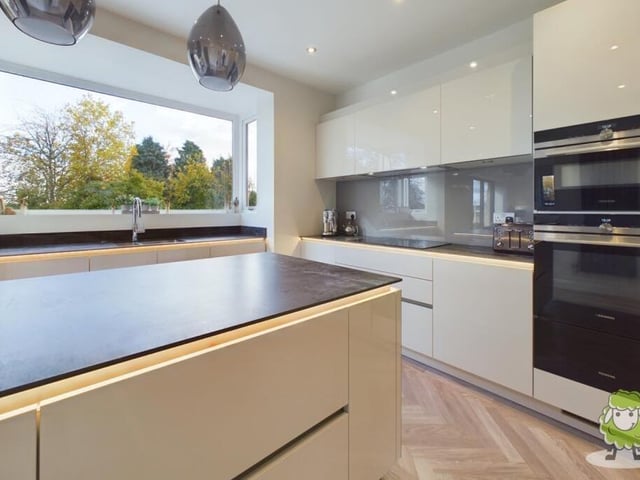
6. High-quality appliances
The kitchen includes a central island and contemporary, high-quality appliances. Photo: EweMove
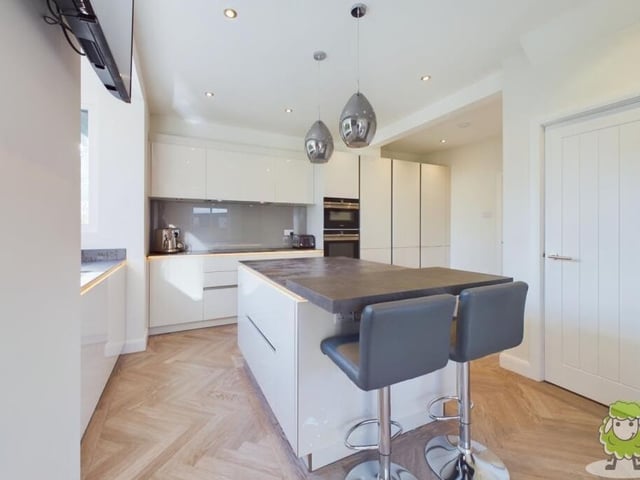
7. Central island
A close-up of the central island in the kitchen, with room for seating at one end. Photo: EweMove
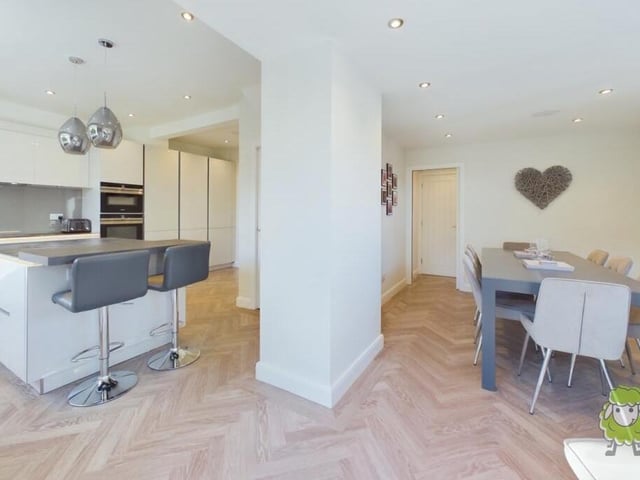
8. Seamless flow
The kitchen to the left flows seamlessly into the dining room on the right. Photo: EweMove