
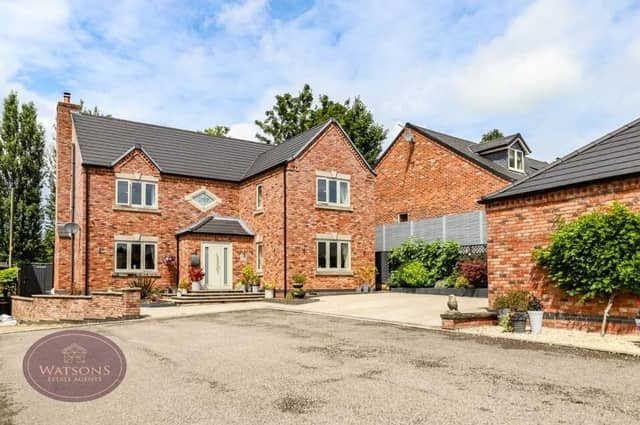

The upshot was an amazing, modern family home that is now one of the most attractive, and expensive, on the market in the Ashfield area.
A price of £700,000 has been attached by Kimberley-based estate agents Watsons to the four-bedroom house that is located within a secure and exclusive development of executive properties, accessed via electric gates, on Pines Close.
It boasts superior fixtures and fittings throughout, such as oak doors and an oak staircase, Italian porcelain tiled floors with underfloor heating, ‘panoramic’ doors that allow natural light to flood in, an orangery with a Fatra roof and two sky lanterns and a high-spec, fitted kitchen, with granite worktops, top-end Neff appliances and even a gin bar.
The four double bedrooms upstairs, accessed via a spectacular gallery landing, include a master with dressing room and en suite, a second shared en suite and a family bathroom that oozes luxury.
Outside, a driveway with off-street parking space for four vehicles leads to a detached double garage, while a landscaped rear garden includes a turf lawn, trees, plants, shrubs and an Indian stone paved patio area with outdoor lighting, external power sockets and water supply.
To top everything off, it is close to local schools, amenities and excellent transport links, and there is no upward chain involved in the sale.
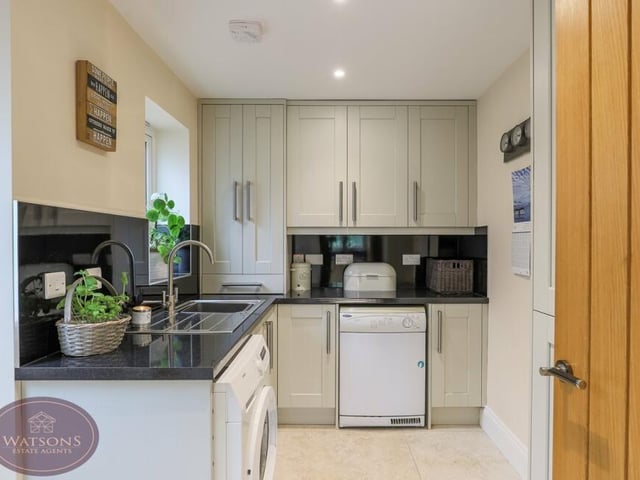
9. Useful utility room
Just off the kitchen is this useful utility room, with space for a washing machine and tumble dryer. It also contains a concealed, wall-mounted combination boiler, matching wall and base units, work surfaces, and a stainless steel sink and drainer unit Photo: Watsons
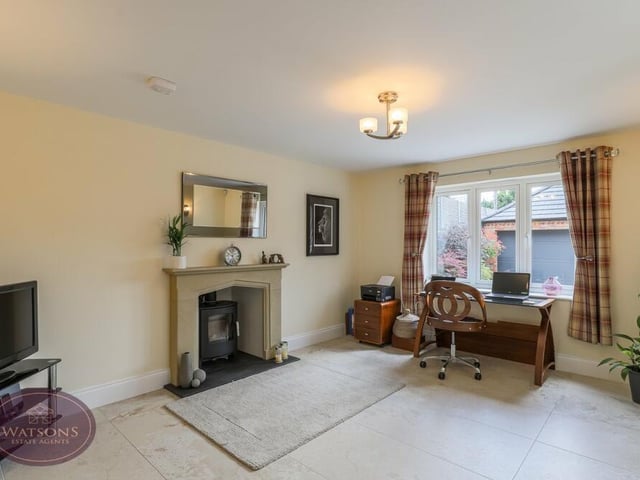
10. Sitting room with feature fireplace
The last of the ground-floor spaces to check out at the £700,000 property is this versatile sitting room, complete with solid stone feature fireplace and multi-fuel stove. The porcelain tiled floor and underfloor heating extend to here too., Photo: Watsons
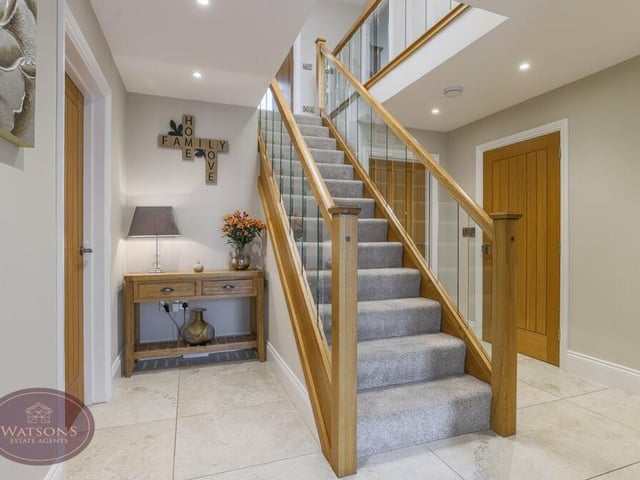
11. Oak staircase and entrance hall
As we prepare to move up to the first floor, let's pass through the welcoming entrance hall and climb the oak staircase. Photo: Watsons
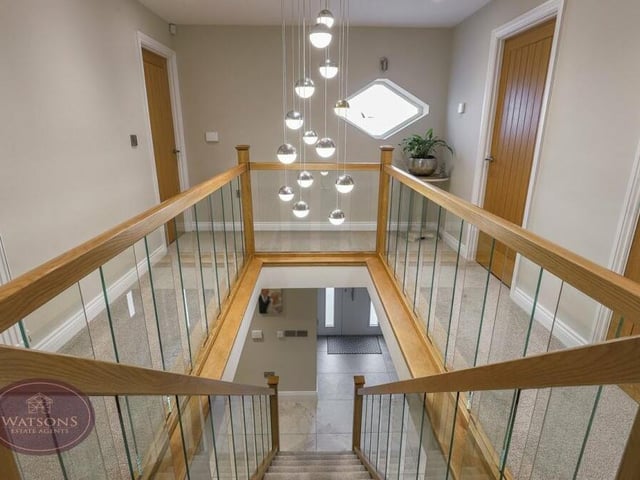
12. Spectacular gallery landing
At the top of the stairs, we are greeted by this spectacular gallery landing, with ceiling spotlights and oak doors to all four double bedrooms. Photo: Watsons