


Welcome to Nightingale Way, Ravenshead an outstanding five/six bedroom detached family house showcasing multiple adaptable reception rooms and a breath taking open-plan living/dining kitchen. The property has the added benefit of part exchange options and a chance for you to put your stamp on it by choosing finishes and working alongside the developers. The property offers substantial, flexible three-floor accommodation all situated within a highly sought-after village location with a landscaped private southwest-facing rear garden and private parking to the front with an integral double garage. The luxury build will feature an impressive ground floor, comprising a welcoming entrance hall, a practical cloakroom with a quality fitted suite, and an expansive living/dining kitchen that will be fitted with a huge, on-trend, central island along with bi-folding doors opening to the garden.
Working alongside the developers will allow you to personalise bespoke fixtures, top-quality fittings, and high-end branded appliances to your requirements. A separate utility room is also included on the ground floor for added convenience.
An elegant lounge will include an additional set of bi-folding doors, leading directly to the garden and bathing the space in natural light.
A flexible ground-floor sixth bedroom offers a versatile multigenerational living arrangement with the option to incorporate its own practical en suite (by negotiation). This space also functions perfectly as an additional sitting room, or a study/home office to suit your lifestyle. The first floor offers four more adaptable double bedrooms, including a principal bedroom with walk-in wardrobes and its own modern en suite.
An en suite also serves the second bedroom and a family bathroom serves the remaining bedrooms, all will be fitted with your choice of high-quality fittings and finishes.
On the top floor, you will find bedroom five, which will include an area offering the option to become another additional en suite (subject to negotiation).
In all the spacious property boasts approximately 3,360 square foot of accommodation. The stylish interior will be designed with meticulous attention to detail with highlights including contemporary fittings and your choice of quality carpets and flooring with the comfort of underfloor heating on the ground floor. Moving outside the property is set on a good-sized plot with a landscaped front garden, the house stands behind a private driveway that will be newly laid and will provide parking space for several cars in front of an integral double garage.
Side access leads to the sizeable south west facing rear garden, which will be lawned and landscaped with a secure fence surround.
All external works, including the shared private driveway and gates, will be completed prior to occupancy. For more information contact eXp World UK on 01462 354243.
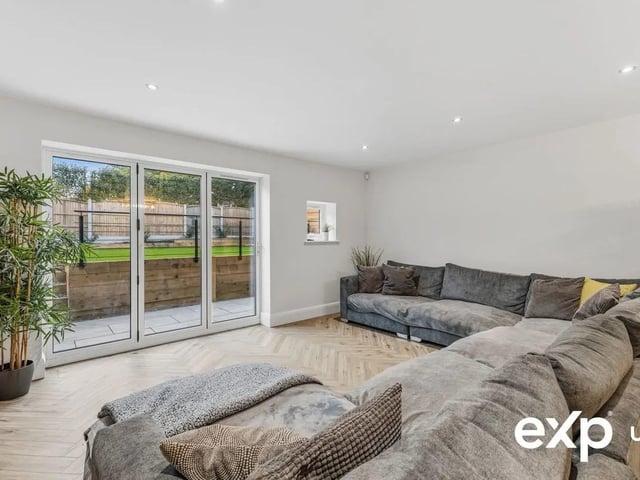
5. Bright
In the open plan kitchen/dining/living space there is also more than enough room here for relaxed seating in front of show stopping bi-folding doors that open out to the patio and frame the rear garden. Photo: Zoopla
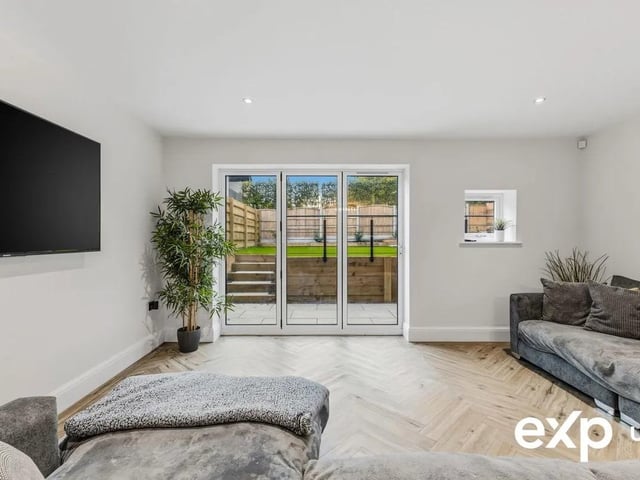
6. Entertain
The property features a number of living areas perfect for hosting guests and entertaining, with a lovely indoor/outdoor flow Photo: Zoopla
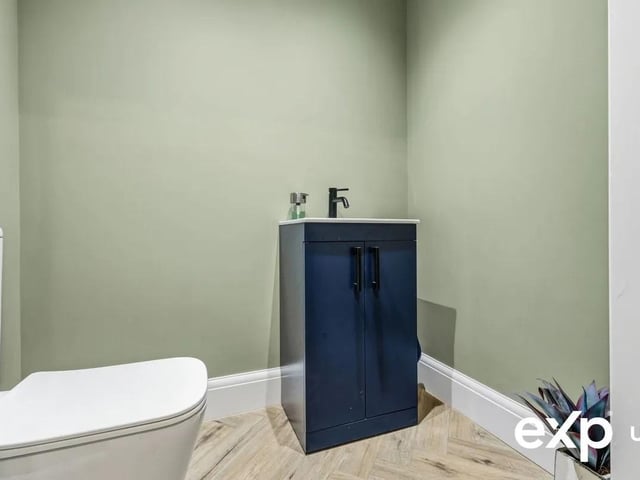
7. Convenience
The ground floor features a convenient cloakroom with low-flush w.c. and a washbasin, with your choice from a selection of stylish tiling finishes Photo: Zoopla
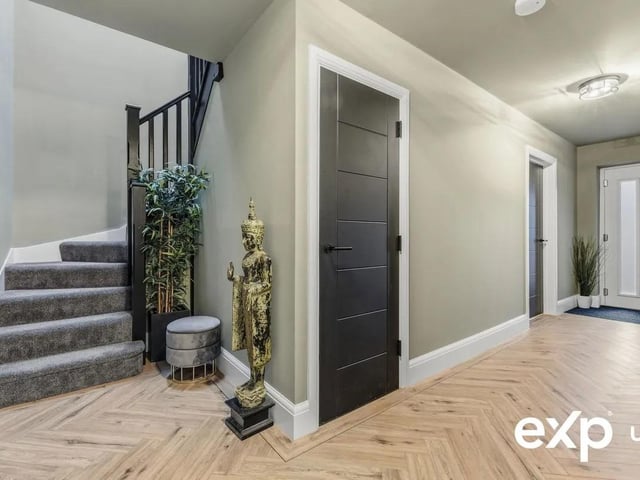
8. Stylish
The welcoming reception hall with underfloor heating, a useful storage cupboard, and a staircase to the first floor. Photo: Zoopla