


Traditional features, such as charming windows and fireplaces, abound at the four-bedroom house on Selston Road, Jacksdale. But it has a practical side too, with other assets including a purpose-built workshop that could be just the job for DIY enthusiasts or those keen on basing a business at home.
It is on the market for £400,000 with Mansfield estate agents BuckleyBrown, who describe the detached property as “a perfect family home that you would be proud to call your own”.
The highlight of the ground floor is a living room that is full of character and sits next to an impressive kitchen, with a door that leads to the workshop. There’s also a versatile sitting room and a hallway with stairs to the first floor, where you will find a distinctive family bathroom and four excellent bedrooms, including a master with an en suite. As an added bonus, a converted loft provides ample storage space.
Heading outside, a gated entrance at the front reveals a gravelled driveway providing off-street parking space and leading to a detached triple garage. At the back is a delightful, walled garden with lawn and gravel.
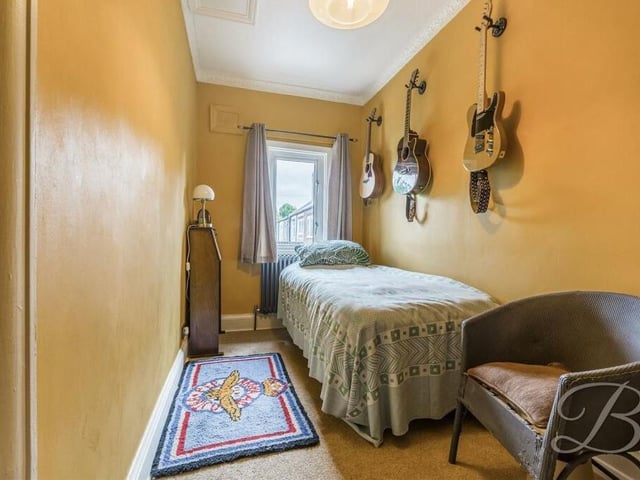
13. Slimline single
The last of the four bedrooms is a slimline single, overlooking the front of the Selston Road house. It has a carpeted floor and coving to the ceiling. Photo: BuckleyBrown
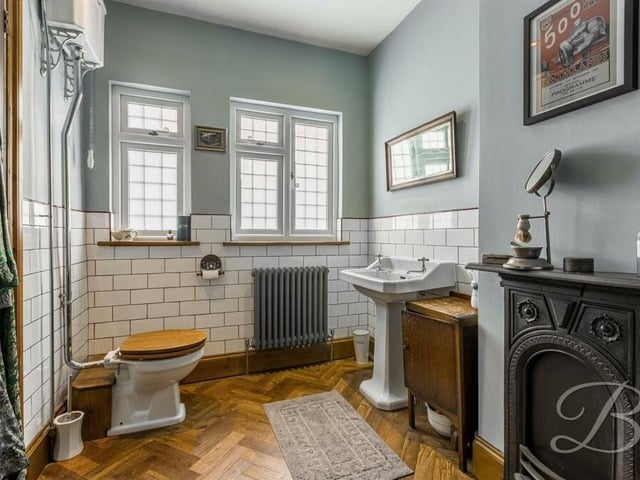
14. Distinctive bathroom with cast-iron fireplace
The days of stepping out of the bath and shivering in front of a warm fire are long gone, but the cast-iron fireplace adds charm to this distinctive family bathroom on the first floor. It also features a pedestal sink, high-flush WC and parquet flooring. Photo: BuckleyBrown
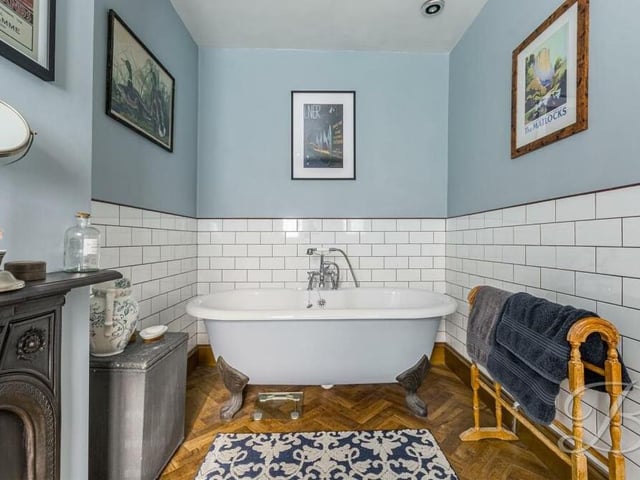
15. Free-standing bath
This free-standing bath is another appealing feature of the family bathroom at the £400,000 Jacksdale property. Photo: BuckleyBrown
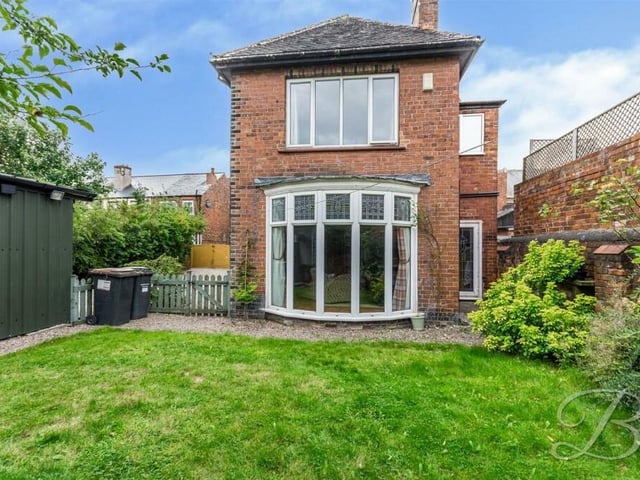
16. View from the rear
Time to step outside now, and here is a view of the rear of the property, with the large bay window of the living room overseeing the lawn of the garden. Photo: BuckleyBrown