


Traditional features, such as charming windows and fireplaces, abound at the four-bedroom house on Selston Road, Jacksdale. But it has a practical side too, with other assets including a purpose-built workshop that could be just the job for DIY enthusiasts or those keen on basing a business at home.
It is on the market for £400,000 with Mansfield estate agents BuckleyBrown, who describe the detached property as “a perfect family home that you would be proud to call your own”.
The highlight of the ground floor is a living room that is full of character and sits next to an impressive kitchen, with a door that leads to the workshop. There’s also a versatile sitting room and a hallway with stairs to the first floor, where you will find a distinctive family bathroom and four excellent bedrooms, including a master with an en suite. As an added bonus, a converted loft provides ample storage space.
Heading outside, a gated entrance at the front reveals a gravelled driveway providing off-street parking space and leading to a detached triple garage. At the back is a delightful, walled garden with lawn and gravel.
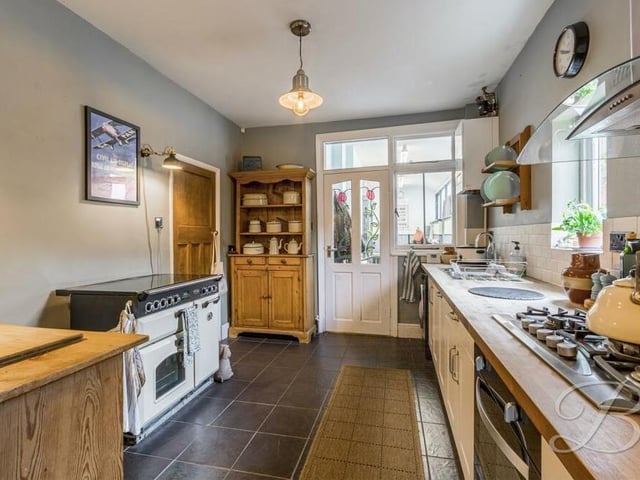
5. Dining room too
The kitchen, which doubles up as a dining room, boasts an integrated oven and gas hob with extractor fan. It has plumbing for a dishwasher and washing machine, and space for a Rangemaster cooker. Photo: BuckleyBrown
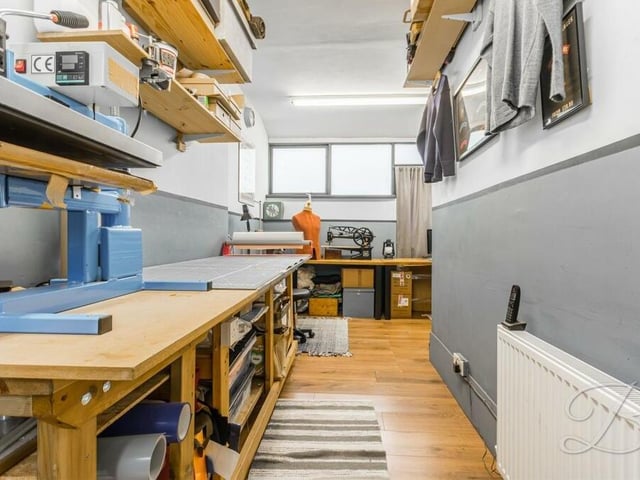
6. Purpose-built workshop
DIY enthusiasts, or those keen to set up such a business at home will love this purpose-built workshop that has been created on the ground floor of the £400,000 house. Photo: BuckleyBrown
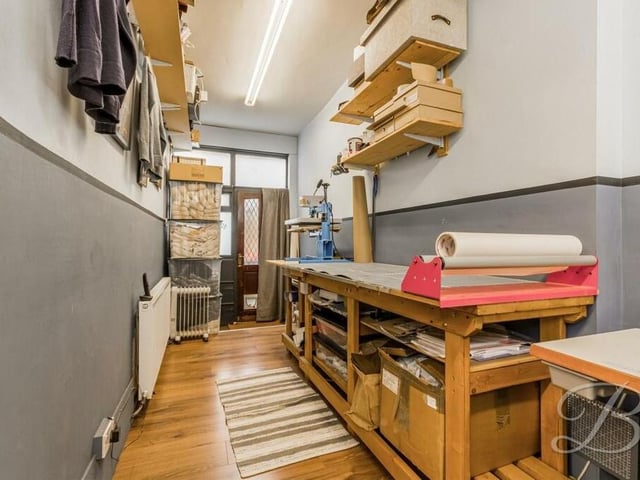
7. Front and rear access
A second look at the workshop, which has access from the front and rear of the house, as well as double windows, laminate flooring and a central heating radiator. Photo: BuckleyBrown
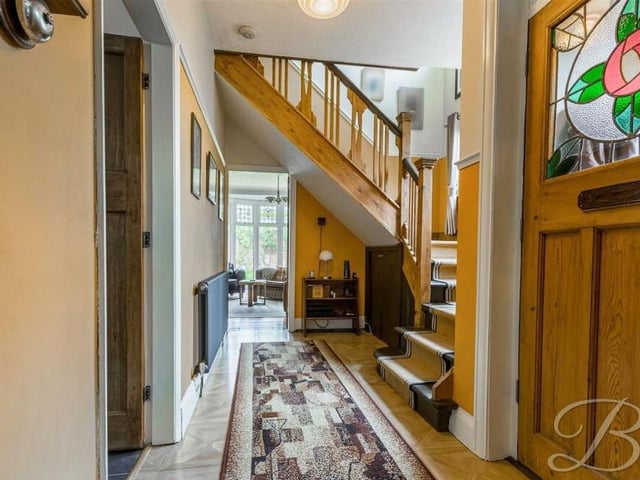
8. Hallway and staircase
As we prepare to head up to the first floor, let's pass through the inviting entrance hallway to climb the staircase. Photo: BuckleyBrown