
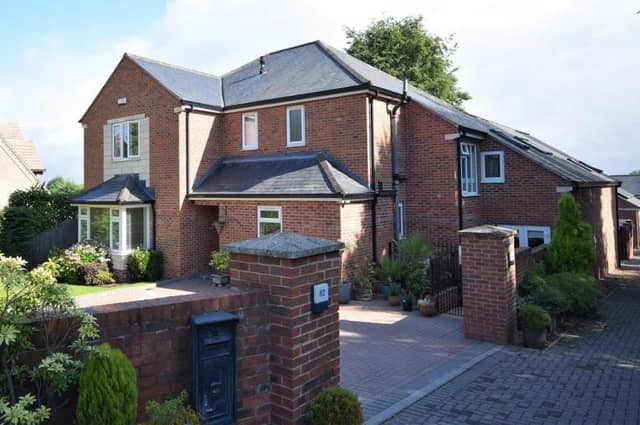

Set in one of the village’s most sought-after addresses, Sheepwalk Lane, the spectacular house is being marketed by Gascoines with a price-tag of £799,995.
Comprising four bathrooms and four receptions rooms, as well as the five bedrooms, it stands on a generously-sized plot with electric gates taking you on to a private driveway that leads to a double garage.
The interior of the home is spacious and versatile, offering an impressive range of living choices. The intelligent layout has been designed with family life and entertaining in mind. The ground-floor rooms even boast underfloor heating.
The property is surrounded by beautiful countryside, offering a degree of privacy, and yet it is only a stroll from Ravenshead’s shops, schools and amenities, with excellent transport-links close by.
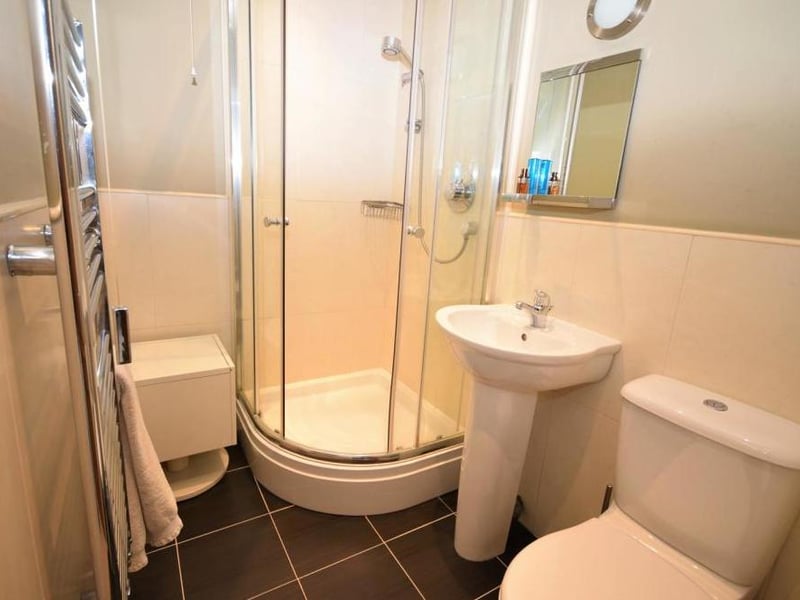
13. Shower cubicle
The en suite facilities for the second bedroom. There is a shower cubicle, low-flush WC, wash basin and central-heated towel-rail. Photo: Zoopla
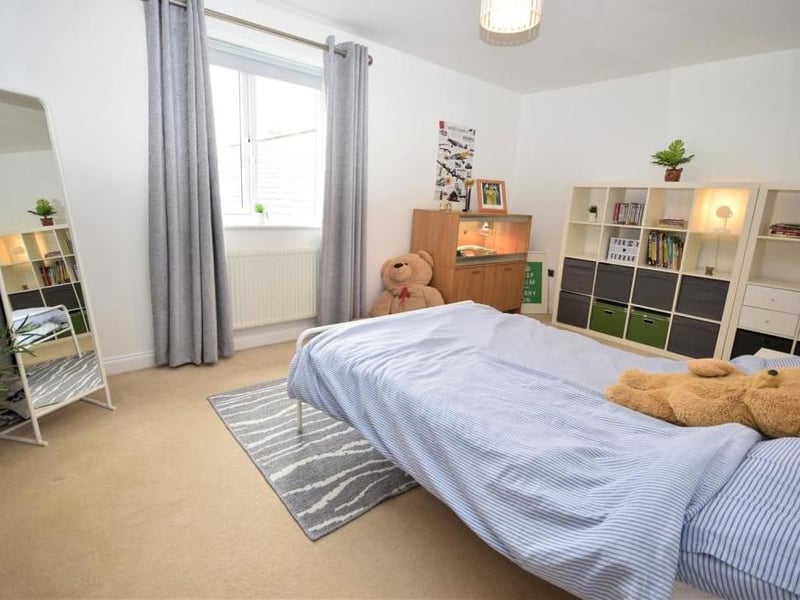
14. Teddies love it!
Another good-sized bedroom which, as you can see, is loved by the teddy bears! There is a radiator and also a uPVC window to the back. Photo: Zoopla
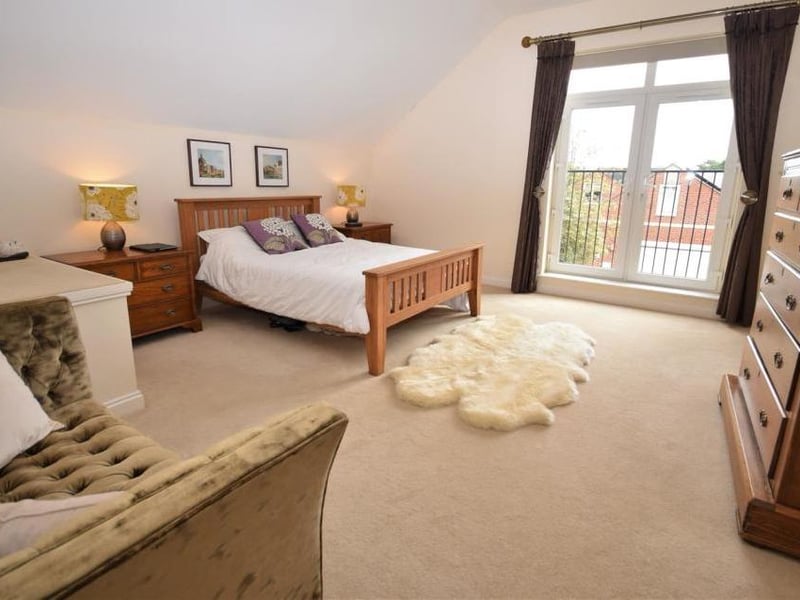
15. Bedroom suite or annexe
A fabulous, self-contained bedroom suite, ideal for a possible annexe, which has separate access, via its own staircase from the rear hall of the property. It has a stylish Juliet balcony and a useful walk-in wardrobe.. Photo: Zoopla
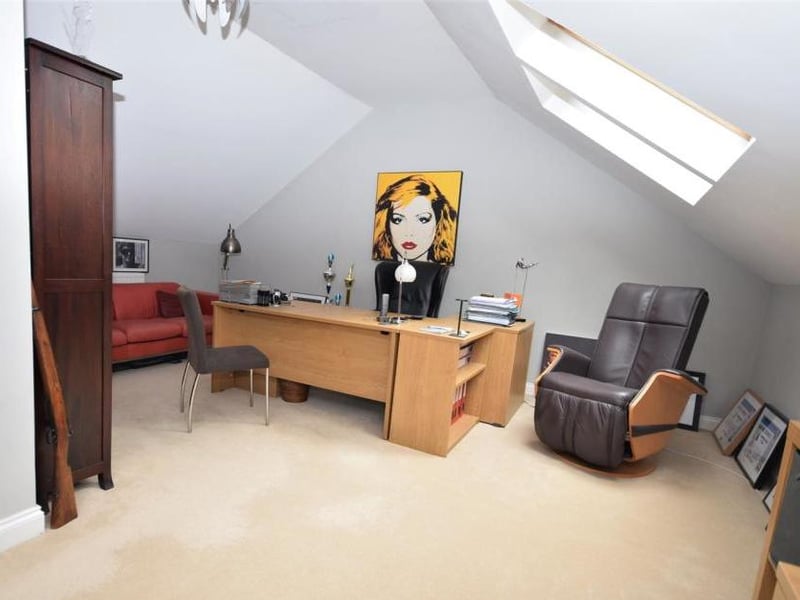
16. Vaulted ceiling
Another view of the spacious bedroom suite, which could be used as an annexe. It has a vaulted ceiling, giving a luxurious feel. Photo: Zoopla