
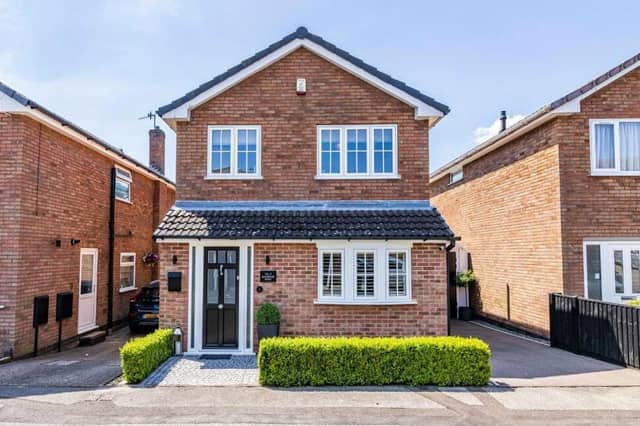

This four-bedroom property on Bayswater Road in Kimberley already ticked the location box as it sat on a sought-after cul-de-sac just outside the town centre.
But now it ticks most other boxes too after extensive improvements by the current owners that have created an appealing family home, ready to move into. Estate agents Watsons, of Kimberley and Eastwood, are selling for a guide price of between £325,000 and £350,000.
Its kerb appeal is obvious as a pretty property, easy on the eye. But check out our photo gallery below and you will discover that the interior is equally attractive
The ground floor comprises an entrance hall, lounge, dining kitchen, garden room, utility room and WC, while the first floor hosts all four bedrooms, plus a wet room.
Outside, a driveway at the front provides off-street parking space and leads to a car port. The rear garden is enclosed by fencing and has two patio areas, as well as a timber decking seating area.
Bayswater Road gives easy access to the M1 and A610 and is just a short drive from a wide range of shops and amenities. Nearby schools include Hollywell Primary, Gilthill Primary and The Kimberley School, with sixth form.
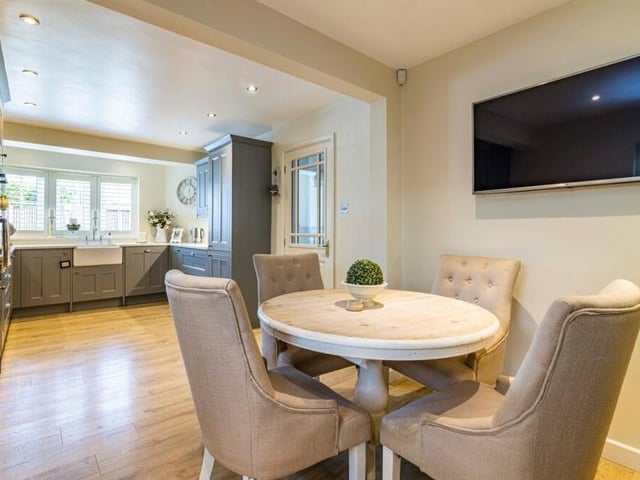
5. Pleasant dining area
The kitchen at the £325,000-plus home includes this pleasant dining area, which is ideal for family meals. Photo: Zoopla
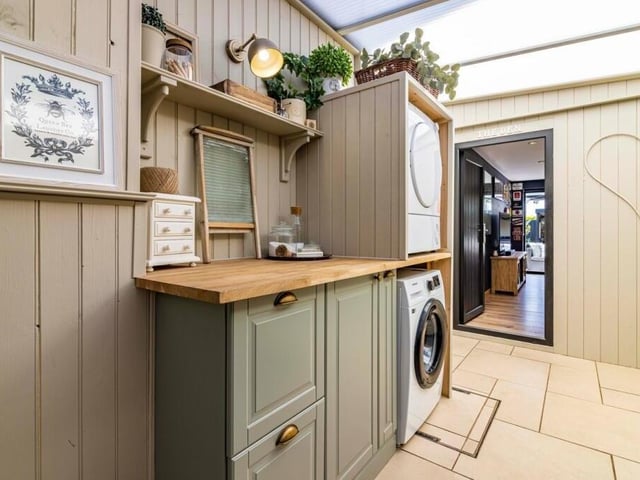
6. Cute utility room
A door from the dining kitchen leads to this cute utility room, where there is space and plumbing for a washing machine. It has a polycarbonate roof, tiled floor, stainless steel sink and fitted cupboards, while French doors lead to the garden and doors lead to the car port and garden room. Photo: Zoopla
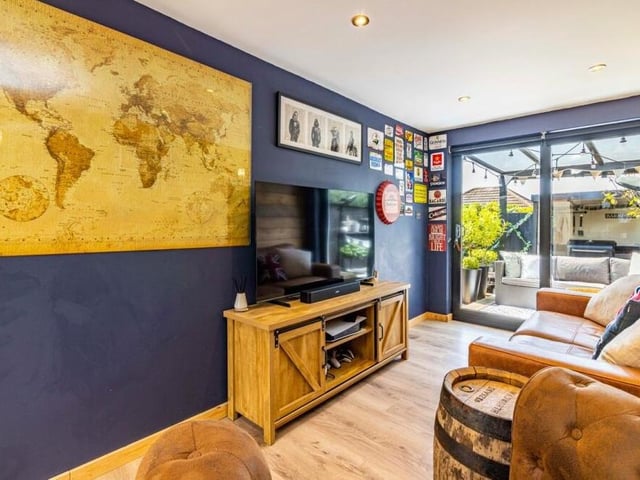
7. Garden room
Another of the Kimberley property's assets is this garden room, which features sliding patio doors leading to the back garden. Brick-built, it is fully insulated, with power, a hard-wired internet connection and a wood-effect laminated floor. Photo: Zoopla
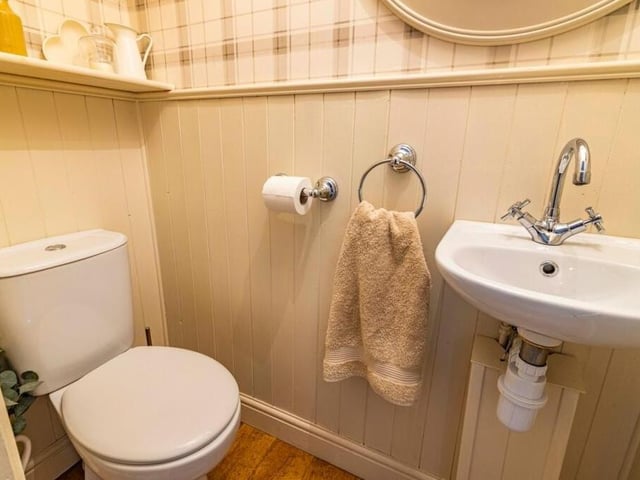
8. Downstairs toilet
Here is the toilet on the ground floor, complete with a WC and wall-mounted sink. Photo: Zoopla