
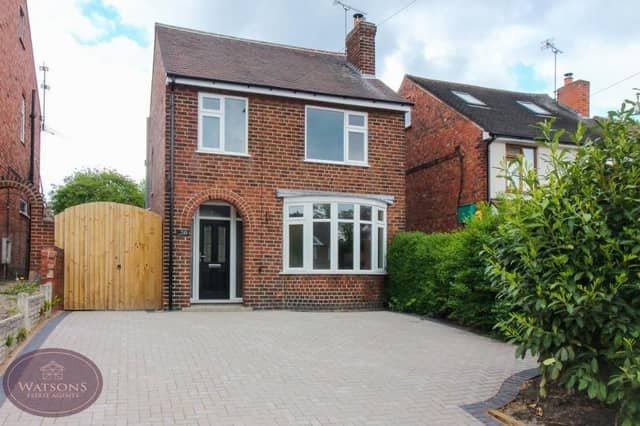

Located on Nottingham Road, close to shops, amenities, the town centre and bus routes, the three-bedroom gem has hit the market with Kimberley estate agents Watsons, who are inviting offers of more than £280,000.
And when you cast your eye over the improvements made in our photo gallery below, you may well think such a price is a bargain.
A spokesperson for Watsons says: “This detached house is a credit to the current owners, who have recently revamped it to an exceptional level.
"If you’re looking for a family home with open-plan living, this could be the one for you. With so much to offer, both inside and out, the property must be viewed to be truly appreciated.”
In brief, the house comprises an entrance hallway, lounge and kitchen/’diner with family area on the ground floor, with the three bedrooms and a bathroom upstairs.
Outside, a driveway provides off-street parking space for several vehicles, while a landscaped garden can be found at the back.
Once you’ve checked out our photo gallery, feel free to visit the Zoopla website here for more information, including a floor plan.
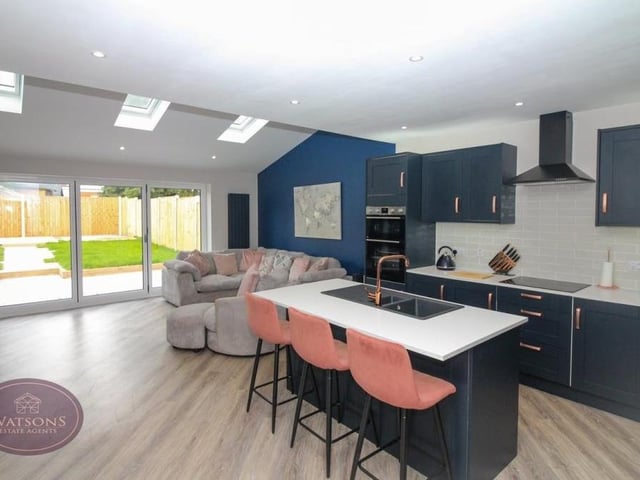
1. Open-plan extension
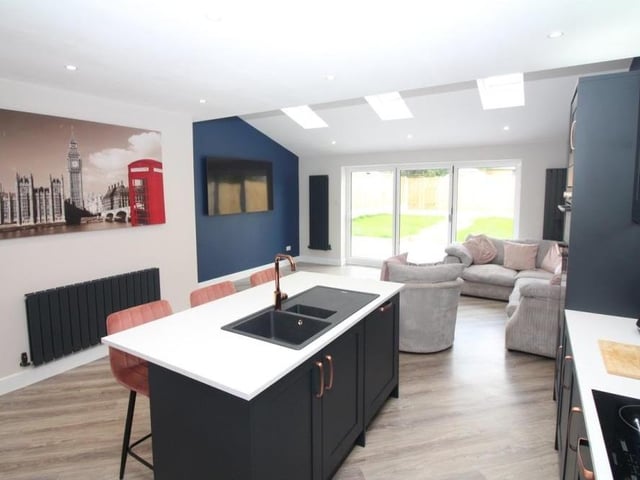
The best place to launch our photo gallery is the main open-plan extension the back of the house, which accommodates a contemporary dining kitchen and family room. In the kitchen, a range of matching wall and base units and work surfaces surround a breakfast bar and central island. Photo: Watsons
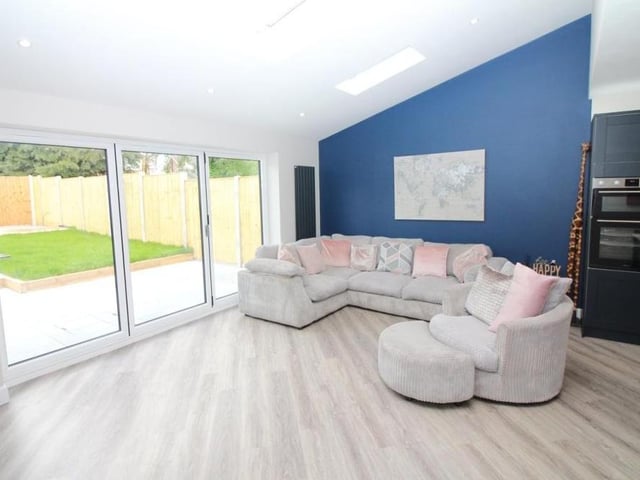
2. Family seating area
Here is the family seating section of the modern, open-plan extension. As you can see, there is space for a large sofa, giving views of the back garden, which is accessed via bi-folding doors. Three Velux windows add to the brightness. Photo: Watsons
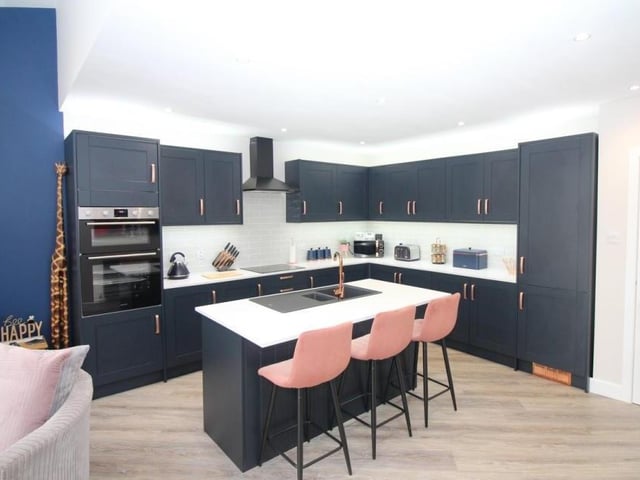
3. Class and style
The kitchen oozes class and style. Integrated appliances include a waist-height electric oven, an electric hob with extractor over, a fridge/freezer and dishwasher. Photo: Watsons
4. Wall-mounted TV point
A final look at the dining kitchen and family area. A wall-mounted TV point, vertical radiators and ceiling spotlights add to its appeal, while there is also plumbing for a washing machine and combination boiler, as well as under-stairs storage space nearby. Photo: Watsons