


This modern, move-in ready residence offers an exceptional blend of space, style, and versatility-ideal for growing families or anyone seeking a comfortable, contemporary lifestyle.
The property is perfectly positioned in Mayflower Court close to excellent local amenities, reputable schools, and convenient transport links. Stepping inside the home has a welcoming entrance hall that is bright and spacious, featuring laminate flooring, stairs to the first floor, and doors leading to the main living areas.
The heart of the home is a spectacular open-plan kitchen, dining, and living space designed for everyday living and entertaining.
The kitchen features a central island and ample work surfaces, providing a perfect hub for family meals and social gatherings.
Integrated appliances include an eye-level double oven, gas hob with hood over and a central island with wine cooler. This space flows effortlessly into a cosy living area with space for a sofa.
The open plan dining space is filled with natural light from Velux windows, surrounding glazing, and double doors that open out to the garden-perfect for both everyday living and entertaining. Beyond this, a separate dining room with a charming bay window offering an elegant space for formal meals.
The separate living room boasts a striking exposed brick feature fireplace, adding character and warmth, while a further lounge provides versatile space to unwind or entertain guests. A practical ground-floor WC completes this level. Upstairs, five well-proportioned bedrooms await, with the master and second bedrooms each enjoying fitted wardrobes and private en suite bathrooms, offering a touch of luxury and privacy.
The remaining bedrooms are spacious and adaptable, all served by a contemporary family bathroom, ensuring comfort and convenience.
The family bathroom boasts a shower room featuring a modern three-piece suite, including a walk-in shower, low flush WC, and hand wash basin, with a window to the rear elevation providing natural light.
Outside, the property impresses with a large gated entrance leading to a driveway and a triple garage, bordered by a neat laid lawn and mature shrubbery. The beautifully landscaped rear garden is a private sanctuary, featuring extensive patio seating areas, a laid lawn, and is enclosed by fencing with mature trees and shrubbery, perfect for outdoor relaxation and entertaining.
For added convenience the property boasts a spacious triple garage with convenient access from both the front and side elevations, offering ample room for vehicles and storage. For more information or to book a viewing contact Buckley Brown on 01623 306445.
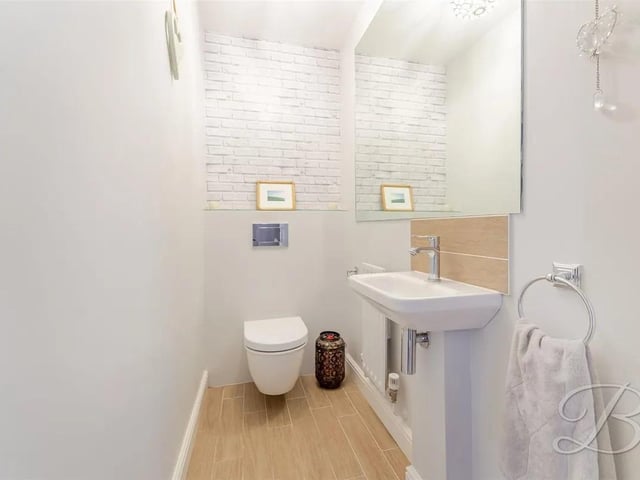
9. Convenience
The WC is fitted with a low flush toilet and a hand wash basin, offering a convenient and functional space. Photo: Zoopla
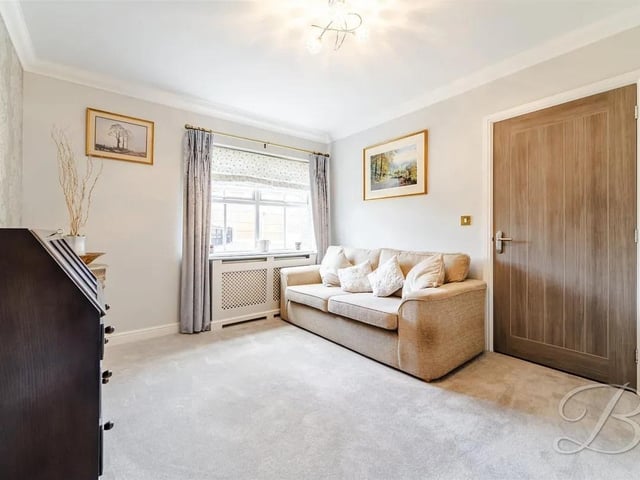
10. Spacious
The lounge features comfortable carpeted flooring and a front-facing window that fills the space with natural light, offering a cosy spot to relax. Photo: Zoopla
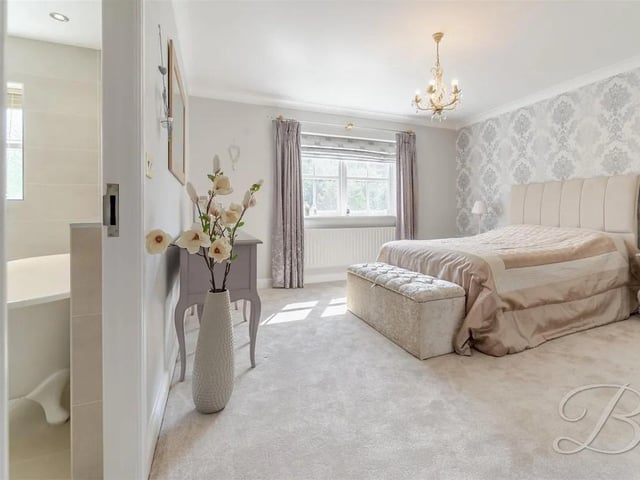
11. Master
This bedroom offers carpeted flooring, fitted wardrobes for ample storage, and the added benefit of a private en suite. Photo: Zoopla
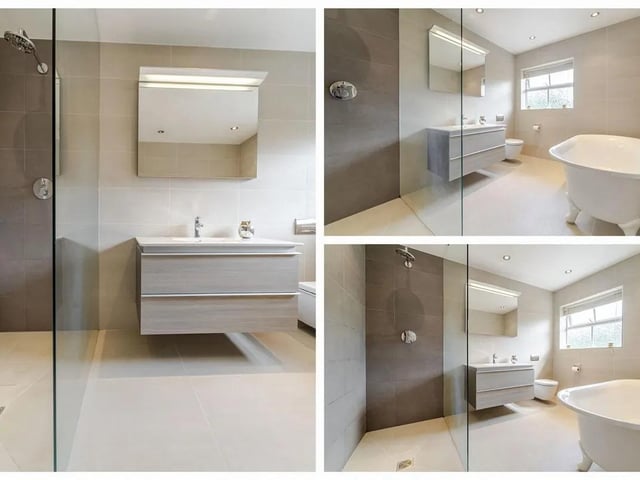
12. Sanctuary
One of the en suites featuring a freestanding claw-foot bath, a walk-in shower, low flush WC, and hand wash basin, all complemented by a window to the rear elevation for natural light. Photo: Zoopla