
Four-bedroom Mansfield home with open-plan kitchen and garage for £325,000 (aff)

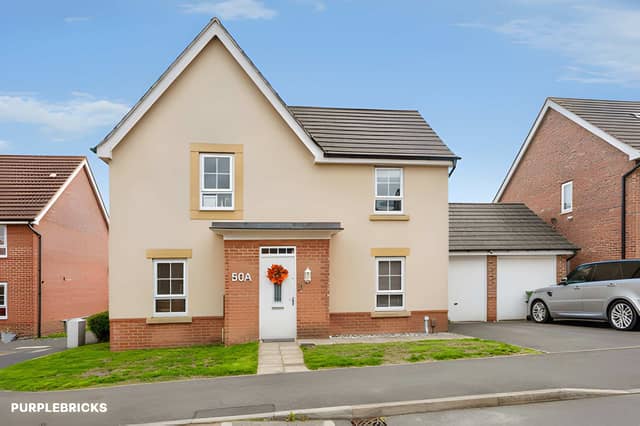

This Forest Town home offers four bedrooms, flexible living space, a dedicated office and practical parking close to local amenities
A four-bedroom detached house on Sanderling Way, Mansfield, is on the market for £325,000, offering an open-plan kitchen/diner, separate lounge, dedicated office, principal bedroom with en-suite, driveway and garage. The freehold home is in a popular part of Forest Town, within walking distance of local shops and amenities.
The property provides a practical layout across two floors, with plenty of flexibility for family life, entertaining or working from home. Buyers can explore the four-bedroom detached home on Sanderling Way through Purplebricks.
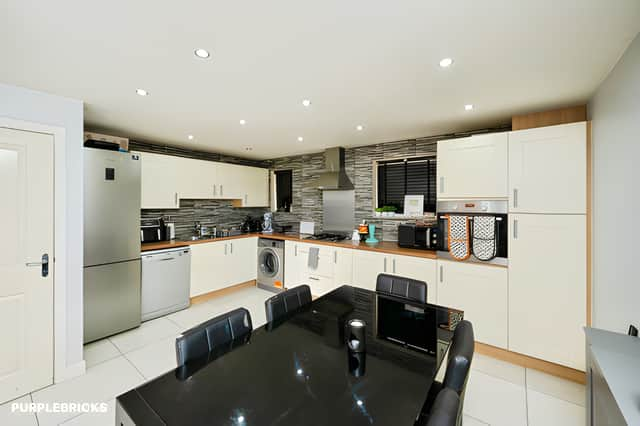
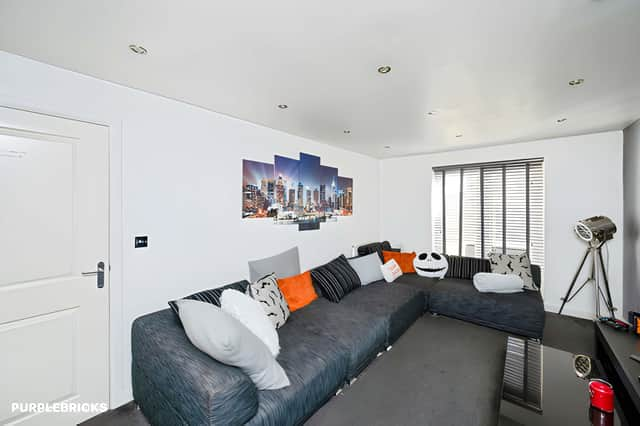
At the centre of the ground floor is the open-plan kitchen/diner, creating a sociable space for everyday meals and entertaining. A separate lounge provides an additional reception room away from the main kitchen area, giving the kitchen/diner and lounge distinct roles within the home.
There is also a dedicated office, offering a separate space for working from home or other uses. A downstairs WC adds another practical feature to the ground-floor arrangement. Prospective buyers can view the full property details before arranging a visit.
Upstairs, the property has four bedrooms, providing plenty of accommodation for a larger household or those wanting additional rooms. The principal bedroom has its own en-suite, while a separate family bathroom serves the remaining bedrooms. The four-bedroom layout with en-suite and family bathroom gives the first floor a flexible arrangement.
Outside, there is a driveway and garage, providing off-road parking and additional storage. These features complement the property's detached design and add practical space for everyday needs. The driveway and garage are included among the key features highlighted by the listing.
The home is positioned in a popular part of Forest Town, with local shops and amenities within walking distance. Transport links are also nearby, providing connections around the wider Mansfield area. Buyers can explore the Mansfield location and property for more information.
The listing also highlights double glazing and central heating, alongside the home's four bedrooms, two bathrooms and downstairs WC. The £325,000 asking price covers a freehold property with a combination of living, working and outdoor parking space. Readers can view the £325,000 Sanderling Way house online.
For buyers looking for a larger home in Forest Town, the combination of four bedrooms, an office, open-plan kitchen/diner, separate lounge, en-suite, family bathroom, driveway and garage provides a broad range of features. The home is one of many available in Mansfield through Purplebricks, and buyers can view the full listing, photographs and booking details online.