
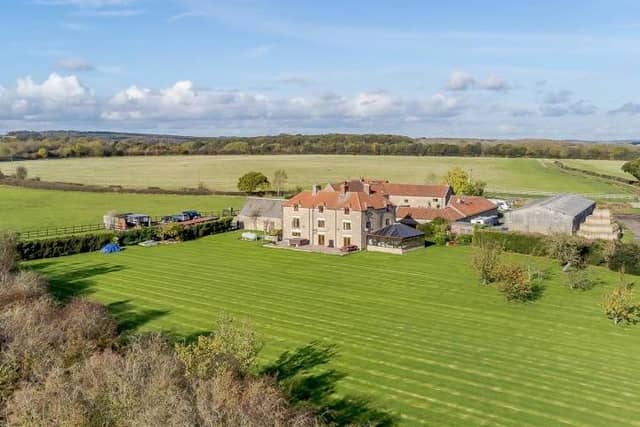

What more could you ask for? And no wonder Warsop Farm Cottage on Carter Lane, Warsop Vale, part of land extending to almost five acres, is on the market for a guide price as high as £895,000.
The stone-built farmhouse, which offers more than 4,000 square feet of internal floor area, dates back to the 17th century.
But it was extensively renovated ten years ago when a great deal of thought and attention to detail was put into creating what estate agents Richard Watkinson and Partners describe as “a truly outstanding home of exceptional quality”.
Beautifully appointed and presented in immaculate condition, the house spans three floors. As well as the six bedrooms, there are six bath/shower rooms, a kitchen/breakfast room, lounge, dining room, snug, garden room, utility room and a large conservatory.
Outside, you will find a stable block, which has potential for development, laundry room, menage, a large paddock, superb gardens, patio, front yard and even a pond.
A spokesman for Richard Watkinson says: “This is by far one of the best homes we have had the pleasure to offer to the market in recent times, and viewing is highly recommended.”
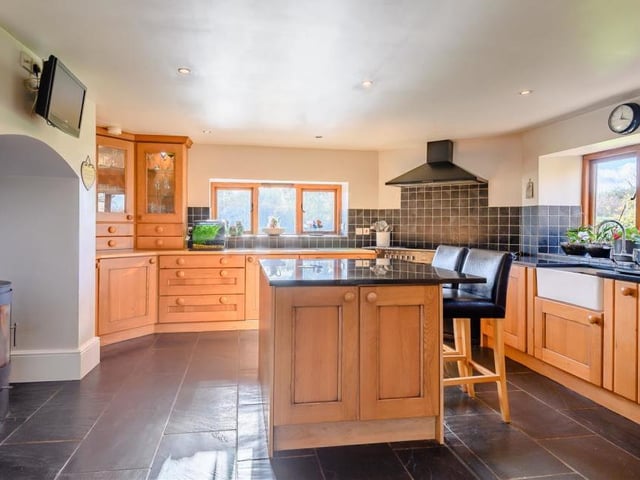
5. Kitchen/breakfast room
The impressive kitchen/breakfast room features a fireplace housing a log burner, an inset Belfast sink with mixer tap and integrated fridge and dishwasher. A range of cabinets, cupboards, drawers and granite worktops are complemented by a central island. Tiled floors and ceiling spotlights top things off. Photo: Zoopla
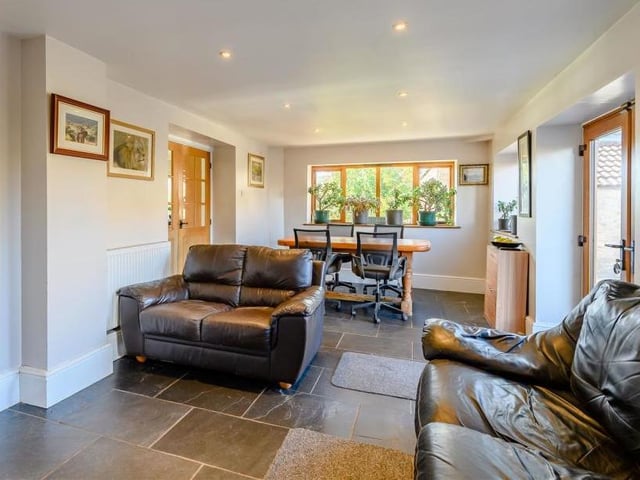
6. Garden room
The kitchen/breakfast room leads to this garden room, which is one of many dual-aspect rooms in the farmhouse. Spacious, it has a tiled floor, eight ceiling-spotlights and three double-glazed windows to the side and back. Photo: Zoopla
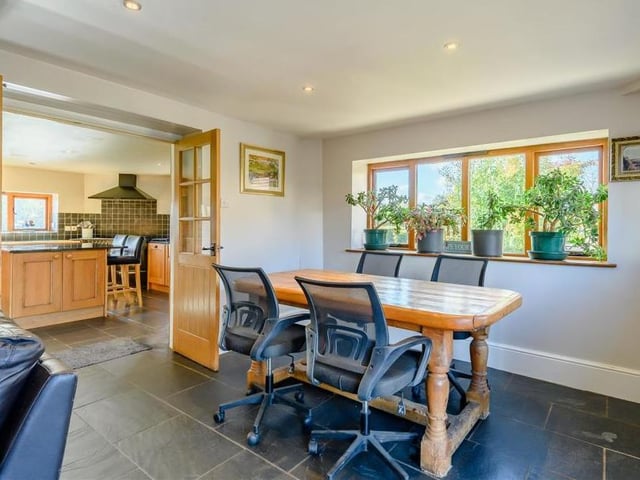
7. More dining space
Another view of the garden room shows that it has a dining area, as well as a living area. Handy for a quick, informal meal. Photo: Zoopla
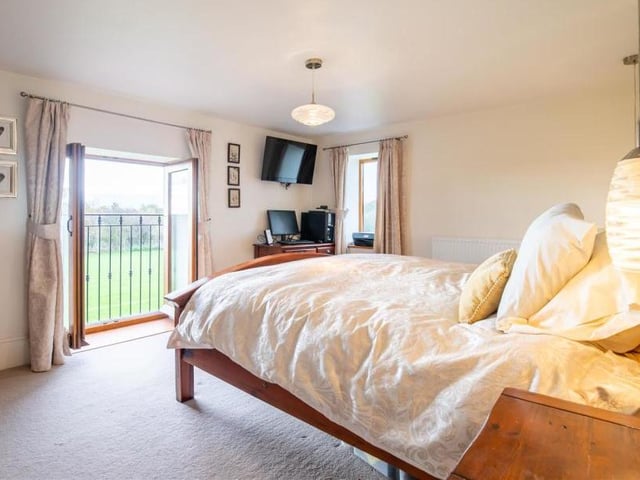
8. Master bedroom
The master bedroom is a good size with a separate walk-in wardrobe and an en suite shower room. Photo: Zoopla