


For standing proud is this substantial, superb five-bedroom, detached room bungalow on a south-facing plot extending to almost half an acre and offering distant open views of the town.
A property that spans 2,508 square feet, including 600 square feet of an open-plan kitchen extension, completed as recently as 2018, plus a fantastic games room with bar in the garden.
Robin Down Lane, part of a highly-regarded suburban location off Nottingham Road in Mansfield, is where to find it. And estate agents Richard Watkinson and Partners are inviting offers in the region of £690,000.
In brief, the ground floor consists of an entrance hall, with a utility room off, plus an inner hallway that leads to two double bedrooms, a bathroom and an open-plan lounge and dining room. A second inner hallway leads to a shower room, two more bedrooms and that stunning living/dining kitchen with underfloor heating. Upstairs, there is a fifth bedroom and a dressing area.
The property has gas central heating, oak internal doors, uPVC double glazing and new windows at the front, which were installed only this year.
Outside, the south-facing back garden is a delight, featuring an extensive L-shaped sandstone patio on two levels, a central lawn, well-stocked borders with mature trees and shrubs on all sides and that games room or garden room, equipped with a bar, power and light and a log burner.
Please browse through our photo gallery below to marvel at the property, and feel free to visit the Zoopla website here for more information, including a floor plan.
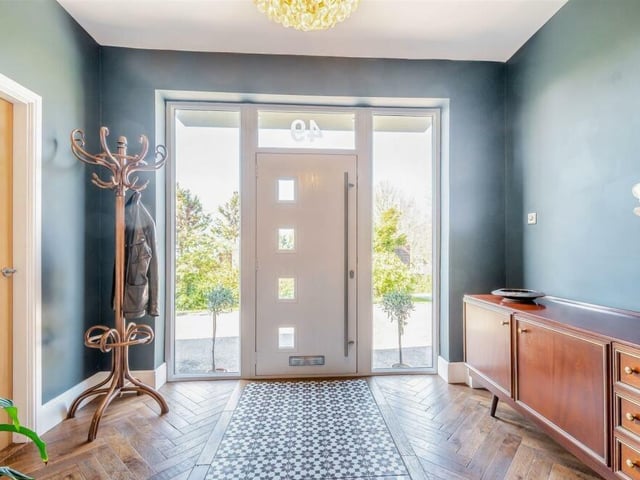
1. Come inside!
Let's rake a look inside the substantial dormer bungalow. Through the composite front door, with floor-to-ceiling double-glazed windows to each side, and into the entrance hall that has a herringbone wood floor and a central tiled feature. Photo: Zoopla
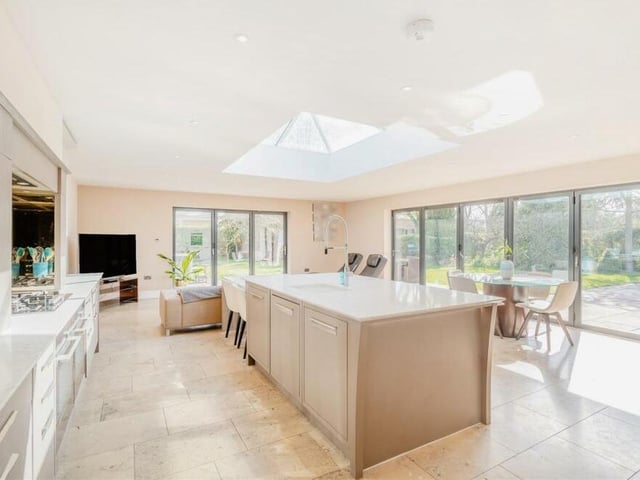
2. Open-plan kitchen extension
Our first port of call can only be the open-plan dining/living kitchen extension that was completed only five years ago. As well as the beautifully appointed English Heritage kitchen by Townhouse Design, of Harrogate, there are defined dining and living areas. Photo: Zoopla
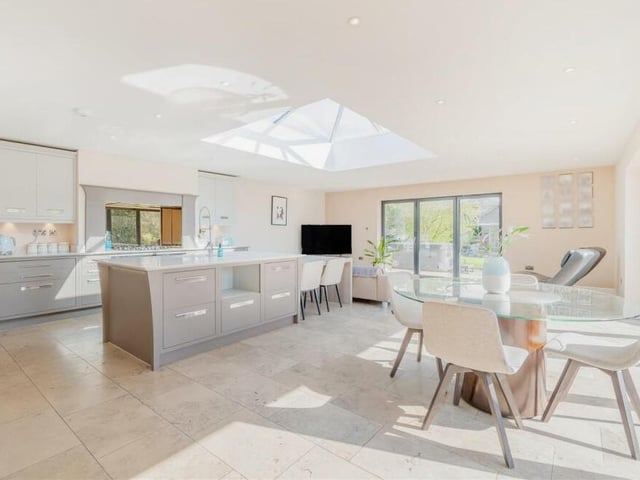
3. Underfloor heating
The dining/living kitchen boast underfloor heating, a limestone-tiled floor, ample ceiling spotlights and also a centre-ceiling lantern that floods the room with light. Two sets of bi-fold doors lead out to the south-facing rear garden. Photo: Zoopla
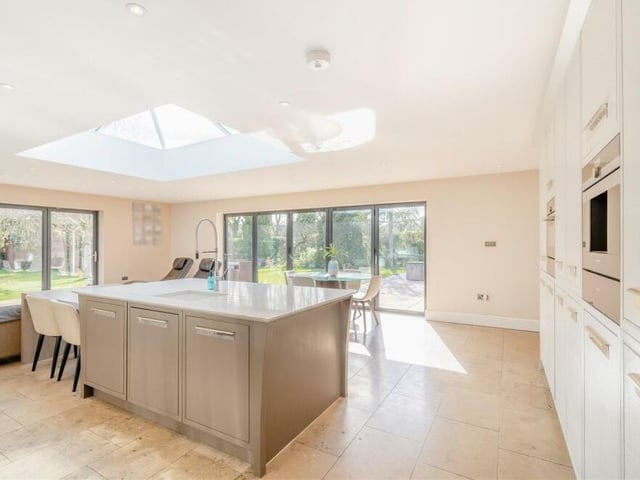
4. Contemporary and integrated
Integrated appliances in the kitchen include a combination microwave oven, two warming drawers, a coffee machine, two ovens, a five-ring gas hob, a custom-made extractor hood with inset spotlights, a fridge and dishwasher. A comprehensive range of contemporary cabinets include wall cupboards, base units and drawers, complemented by quartz worktops. Photo: Zoopla