
Situated in a sought-after part of Sutton-in-Ashfield, this impressive five-bedroom, three-storey home in Searby Road is on the market for offers over £450,000. The ground floor is thoughtfully designed for both comfort and entertaining. A sleek, fully equipped kitchen with central island features built-in units and integrated appliances, including a Range master fridge/freezer, bosch microwave and provision for a large cooker.
A Velux window in the kitchen enhances the natural light, with convenient access to the utility room and garage.
The stunning kitchen flows into an open-plan living and dining space, complete with a striking brick feature wall and cosy log burner complemented by a bay front window.
A second, expansive lounge featuring a stunning open-plan layout with bi-folding doors that lead out to the rear garden, seamlessly blends indoor and outdoor living.
A practical utility room featuring fitted worktops, cabinetry, an inset sink with drainer, and stylish splashback tiling offers access to a ground floor WC and an external door leading to the rear of the property. Upstairs, the first floor boasts three generous bedrooms, including a luxurious master suite with walk-in wardrobe, modern en suite and a juliet balcony overlooking the rear garden.
A well-appointed family bathroom serves the remaining rooms featuring a three piece suite comprising of a hand wash basin, low flush WC and a bath with an overhead shower for added convenience. The top floor provides two further bedrooms and a separate WC—ideal for guests or a home office setup. Moving outside the property enjoys a private frontage, a spacious paved driveway and an attached garage, providing secure off-road parking for multiple vehicles.
To the rear, the beautifully landscaped garden offers a perfect retreat, complete with a generous patio seating area—ideal for outdoor dining and entertaining—leading up via steps to an expansive, well-maintained lawn bordered by mature planting and fencing for added privacy.
A brick built garage at the top of the garden completes the outdoor space. Stylish, spacious, and superbly located—this home is perfect for families seeking comfort, flexibility, and a touch of luxury.
Early viewing is highly recommended. To book a viewing contact BuckleyBrown on 01623 355156.
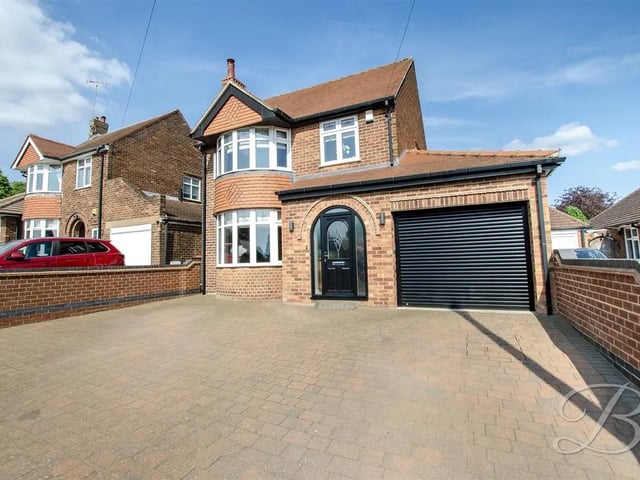
1. Kerb appeal
Enjoying a private frontage, the property features a spacious paved driveway and an attached garage, providing secure off-road parking for multiple vehicles. Photo: Zoopla
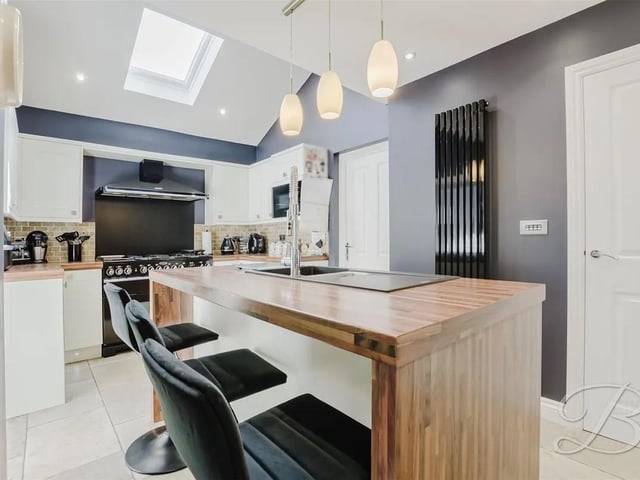
2. Heart of the home
A bright and spacious kitchen, fully equipped with sleek gloss wall and base cabinets, an inset sink with drainer, and a striking central island. It also features built-in units and integrated appliances, including a Range master fridge/freezer, bosch microwave and provision for a large cooker. A Velux window enhances the natural light, with convenient access to the utility room and garage. Photo: Zoopla
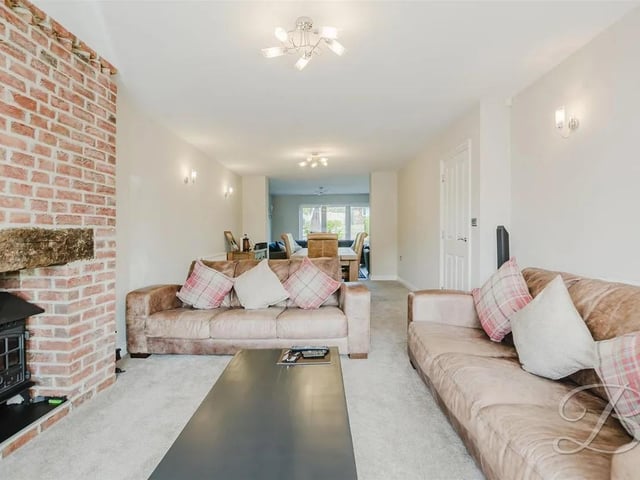
3. Cosy
Inviting private reception room showcasing a feature log burner set within a charming brick surround, complemented by a bay front window and open access to the adjoining dining area. Photo: Zoopla
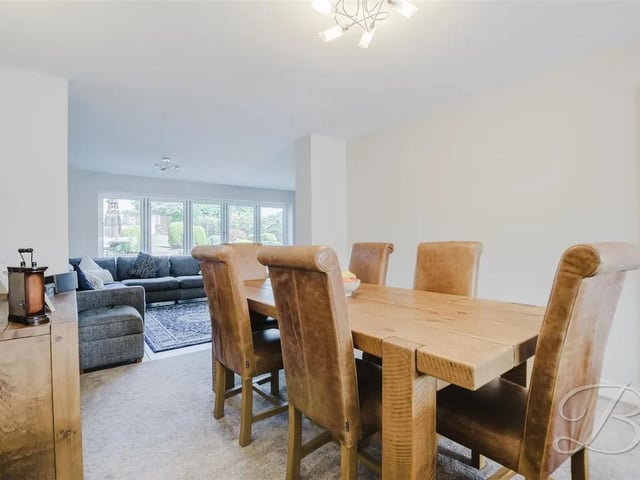
4. Dinner time
Flexible area offering plenty of space to accommodate your preferred dining furniture. Photo: Zoopla