
Situated in a prime location, on one of the most sought after roads within Ravenshead – Sheepwalk Lane – the property has been finished to a very high standard throughout with the highest attention to detail.
The property is much larger than meets the eye and comprises of entrance hall leading to the kitchen, a space flooded with natural light thanks to two double glazed windows to the front aspect and three velux windows.
the kitchen features a breakfast bar and a range of integrated appliances in the kitchen include an integrated wine cooler and dishwasher and electric double oven and grill.
For added convenience the property has a separate utility area just off the kitchen featuring an integrated washing machine and tumble dryer.
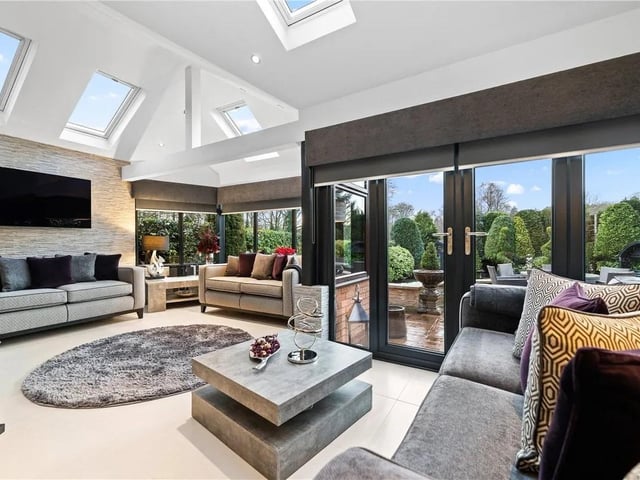
The stylish sunroom is a real stand out feature with patio doors leading into the garden, double glazed windows to the side and rear aspects, five feature velux windows with vaulted ceiling, tiled flooring, opening to the dining room.
Entertaining or hosting family meals is a breeze in this property thanks to the spacious dining room.
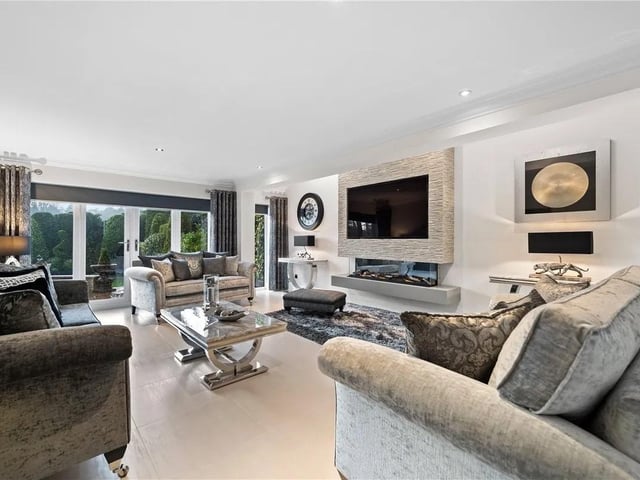
The lounge is a luxurious and cosy space with patio doors, two feature velux windows and feature media wall with contemporary electric fire inset.
For those who need to work from home the property has the added convenience of a study and a downstairs WC.
To the first floor is a galleried landing with oak and glass balustrade and a feature window seat.
There are four spacious double bedrooms with the master benefitting from bespoke fitted bedroom furniture including fitted wardrobes, draws and dressing table and an en suite with with rainfall shower.
Meanwhile the family bathroom features a free standing roll top bath, corner shower cubicle, WC and wash basin, full height tiled walls and flooring, double glazed frosted window to rear aspect and heated chrome towel rail.
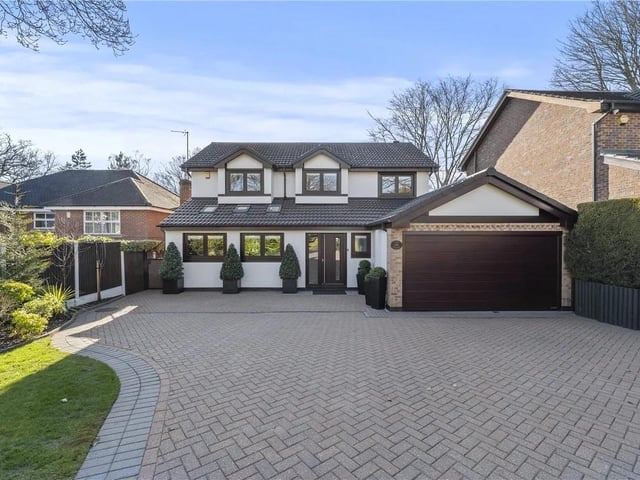
To the front of the property is a gated paved driveway which in turn leads to the integral garage, furthermore there is a immaculately presented garden that is mainly laid to lawn.
To the rear of the property is an extremely well presented garden which is south facing, substantially sized seating area perfect for outdoor entertaining. The majority of the garden being laid to lawn, with hedge row boundaries, feature trees, shrubs and bushes throughout and a garden shed.
For more information or to book a viewing contact Gascoines on 01623 355005.
1. Kerb appeal
To the front of the property is a gated blocked paved driveway which in turn leads to the integral garage to the up and over door, additionally there is a garden section which is mainly laid to lawn. Photo: Zoopla
2. Light
This room is bathed in naturak light and features patio doors leading into the garden, double glazed windows to the side and rear aspects, five feature velux windows with volted ceiling, tiled flooring, opening to the dining room and a radiator. Photo: Zoopla
3. Luxury
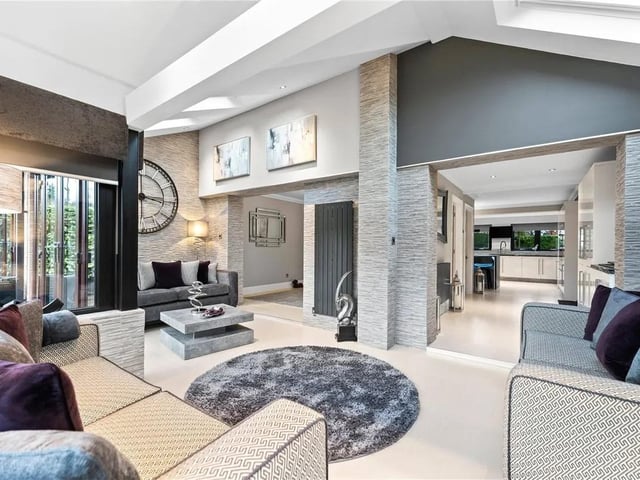
The property has been finished to a high standard throughout with stunning decor. Photo: Zoopla
4. Cosy
This stunning lounge is the perfect place to spend cosy nights. The room features patio doors leading to rear aspect and double glazed windows with two feature velux windows and feature media wall with contemporary electric fire inset, tiled flooring and radiator. Photo: Zoopla