
The property in Diamond Avenue, Kirkby-In-Ashfield is on the market for £480,000 and boasts a wealth of features and space.
Upon entering the property through the hallway, you will find a living room and a stylish open-plan kitchen, complete with a kitchen island.
The kitchen space seamlessly flows into the living/dining area, equipped with underfloor heating and bifolding doors that open onto the rear garden, providing a perfect setting for indoor-outdoor living. The ground floor also comprises a utility space, games room, shower room, and fourth bedrooms. There is potential to create a separate annex, with a separate entrance already in place. Moving upstairs, you will find three further bedrooms. Bedrooms 1 and 3 share a 'Jack and Jill' bathroom, while bedroom 2 benefits from its own private ensuite, adding an extra layer of convenience. Externally, the property is equally impressive with ample off-road parking facilitated by an in-out driveway. There is also access to a detached garage located at the rear of the property. The spacious lawned garden is perfect for families to enjoy outdoor activities. The property is ideally situated with excellent public transport links and local amenities within easy reach.
It holds a respectable EPC rating of 'C' and falls within the Council Tax Band 'D'.
This stunning home is ideally suited for families seeking a comfortable and luxurious living environment.
For more information contact Your Move on 01623 355721.
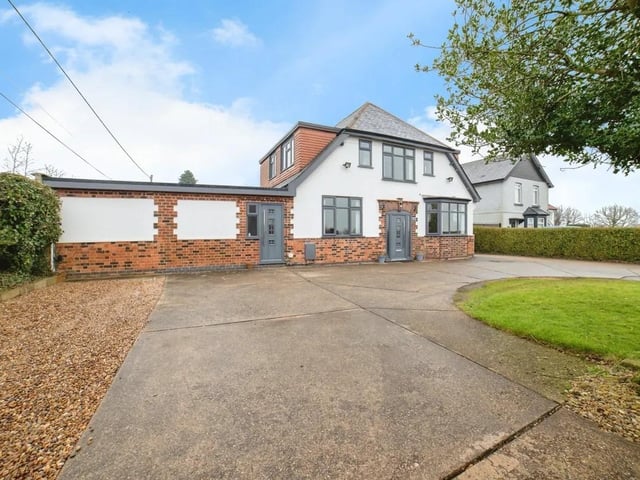
1. Kerb appeal
Externally, the property is equally impressive with ample off-road parking facilitated by an in-out driveway. Photo: Zoopla
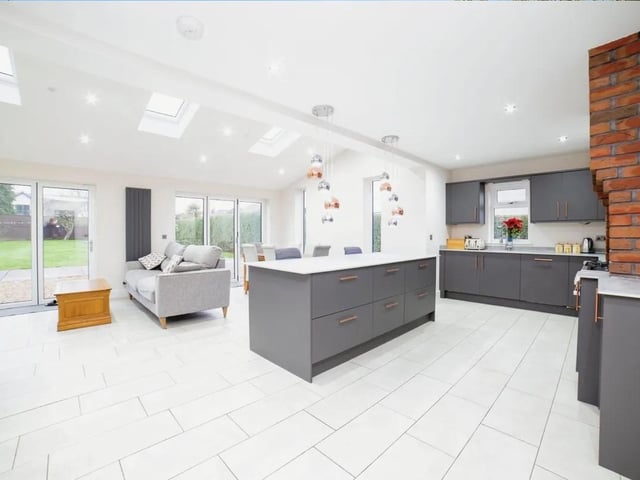
2. Open plan
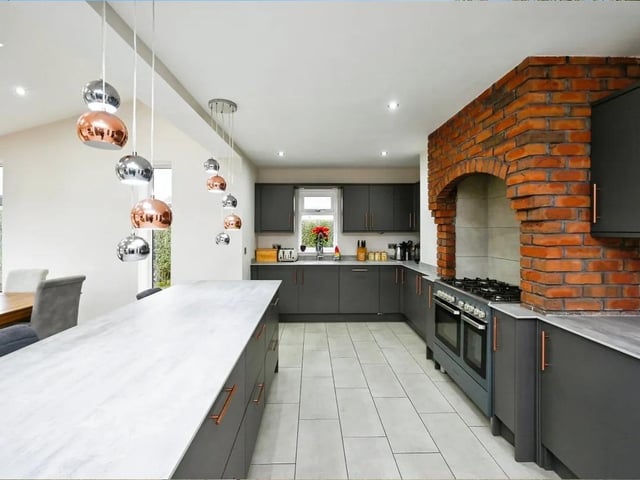
A stunning kitchen open plan to the living/dining area. Having a beautiful central island and integral appliances such as a dishwasher, double oven, 5 ring hob and sink with drainer. Photo: Zoopla
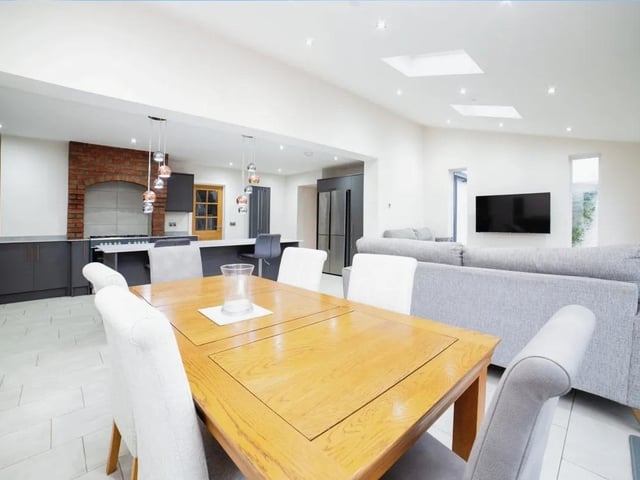
4. Dinner is served
Benefiting from under floor heating and open to the kitchen. This extension benefits from bi-folding doors onto the rear garden. Photo: Zoopla