
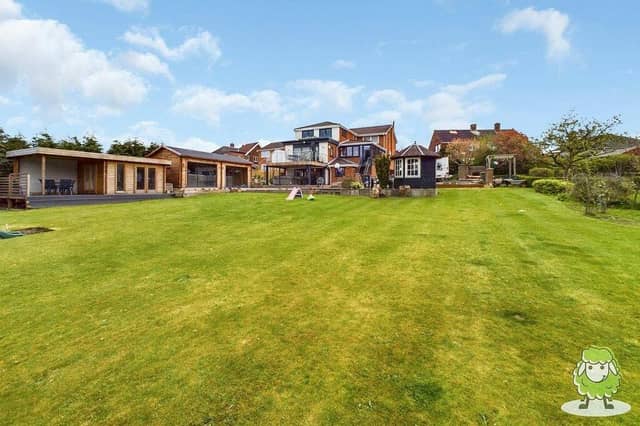

All for under a million and all on your doorstep in Ashfield. What’s more, there are plans in place to build a 2,000 square foot dormer bungalow on the two-acre site too, adding even more potential for the future.
Sounds too good to be true, but such luxury living adds up to this detached property on Church Lane, Selston, which is on the market for £995,000 with East Midlands estate agents EweMove, who cover the Eastwood area.
At first glance, when they arrive at the front of the house, visitors are not generally blown away. But once they go inside and out the back, their breath is taken away by what’s on offer, especially the space and flexibility.
The ground floor comprises a modern, open-plan kitchen, dining room leading to a fantastic balcony, large lounge, sun room and study or playroom.
The first floor houses five double bedrooms, with the master boasting an en suite bathroom, plus a family bathroom. Three of the bedrooms have air-conditioning.
The annexe can be found on the lower ground floor, offering additional living space, including a kitchen, bedroom and bathroom, plus a gym.
The spa and summer house are part of a large garden that also features a wooded area with mature trees.
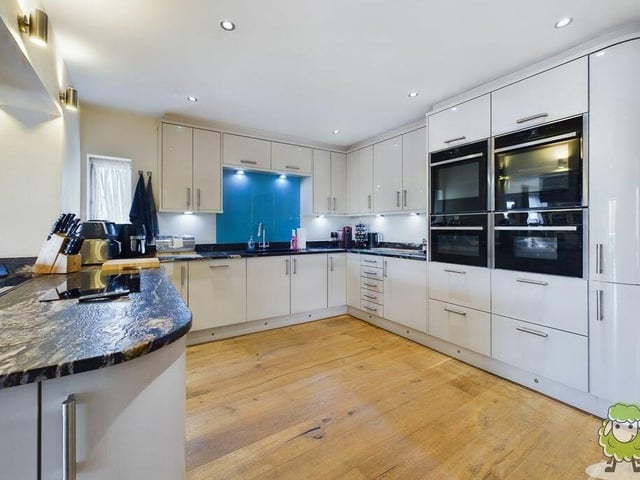
5. Modern kitchen
The modern kitchen oozes class and gloss. It offers a full array of sleek units, while high-end Neff appliances include two double hide-and-slide ovens, a steamer, a combi-microwave, induction hob and extractor. Photo: EweMove
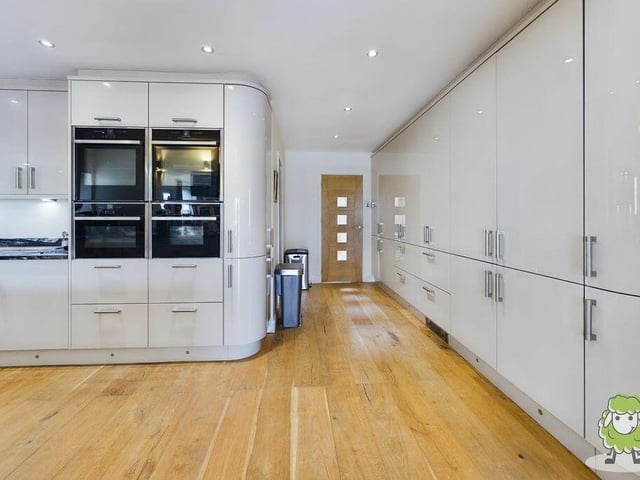
6. Fully equipped
The contemporary kitchen is fully equipped and handsomely presented. Photo: EweMove
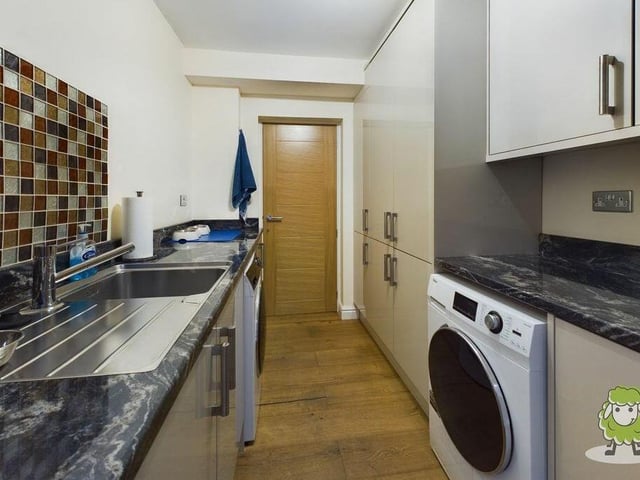
7. Utility room
Just off the kitchen is this very useful utility room, with storage, sink and space for a washing machine. It also has access to the property's tandem garage. Photo: EweMove
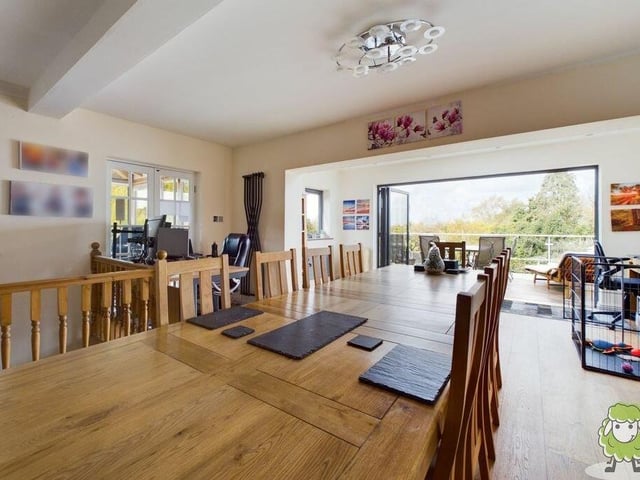
8. Dining room
Next stop is the dining room, which is part of an open-plan layout next to the kitchen. It has easy access to a balcony, via high-end Origin bi-fold doors. Photo: EweMove