
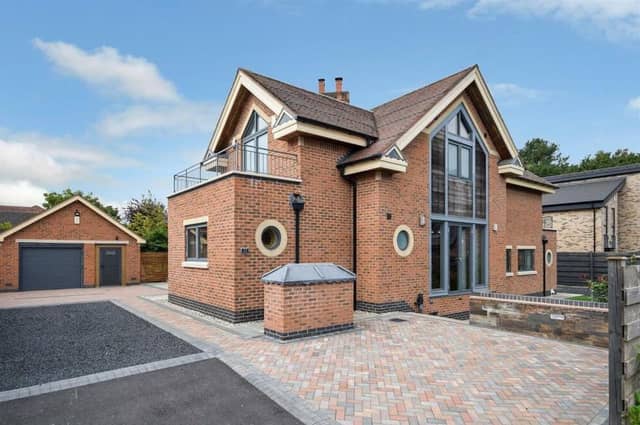

To be totally accurate, it’s the tiniest of golf courses. In fact, it is a putting green. But it’s multi-hole, set within a beautifully landscaped garden, and it is just one of the luxury lifestyle features that make this striking five-bedroom home in Ravenshead very special.
The contemporary, executive family home on Kighill Lane is on the market for £749,500 with Ravenshead estate agents Gascoines. They describe it as “unique family home of absolute distinction” and one that “holds a commanding position on a premium plot via a private drive”.
Individually designed and styled to the highest of standards, the house is full of bespoke touches and top-end fixtures and fittings, with no expense spared. It has to be seen to be believed, so dive into our photo gallery below, which reveals all.
The entrance hall guides you into a breakfast kitchen, with separate utility room and cloakroom, and then a modern lounge with dining room that is ideal for entertaining. The ground floor also contains a bedroom suite, with shower room, and leads to a fabulous, additional living space in the basement. Split into three, the basement is so spacious and versatile it could be turned into anything by the buyer – from gym or games room to bar or library.
On the first floor, a light-filled, galleried landing, with feature glazing, guides you to the other four bedrooms, one of which has an en suite shower room, and also the family bathroom. Walk-in wardrobes and balconies add glamorous touches.
The property sits in a super location, with superbly designed grounds, a detached double garage with room over, and two driveways providing off-street parking space. Kighill Lane is, of course, a premium address, with quick access to Mansfield or Nottingham and within easy walking distance of the centre of Ravenshead village and top tourist attraction, Newstead Abbey.
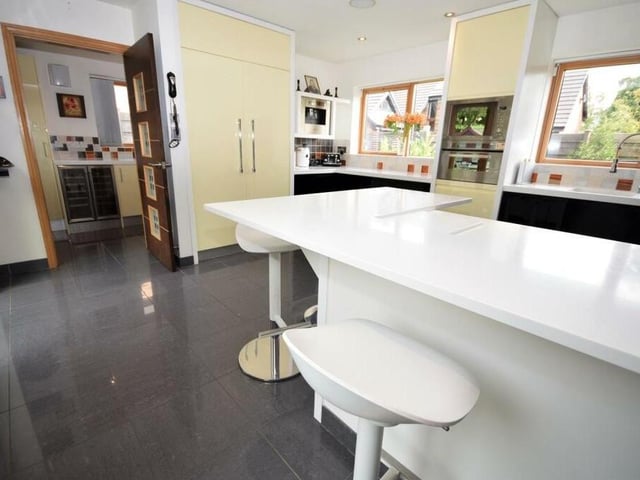
9. Breakfast bar
The kitchen includes a practical breakfast bar with seating, polished, tiled flooring and underfloor heating. Bespoke wall and base units offer ample storage, with high-spec Corian worktops and a double sink and drainer. In the background, you can see a utility room off. Photo: Zoopla
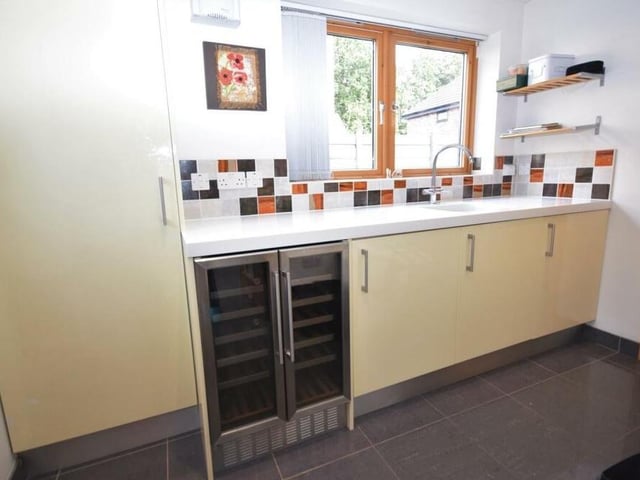
10. Utility room with wine cooler
Just off the kitchen is this useful utility room, which includes a wine cooler to keep your bottles chilled. Further base unit storage is housed here, along with a Corian worktop, and sink and drainer. Photo: Zoopla
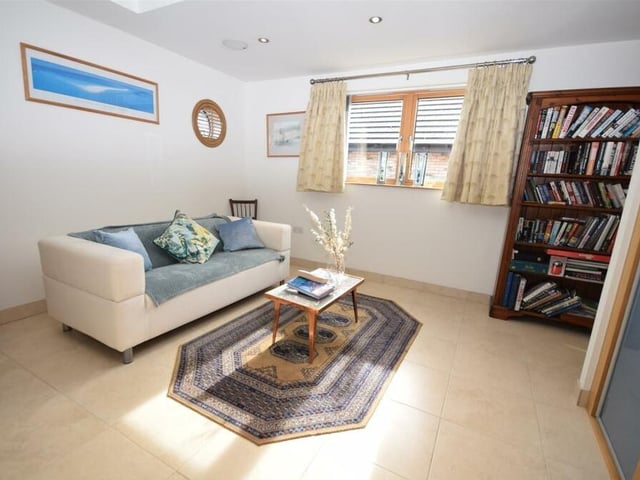
11. Bedroom or sitting room
The ground floor of the Ravenshead property houses one of the five bedrooms, which is currently being used as a comfortable sitting room. It is a charming, flexible space with built-in wardrobes, feature circular windows, polished flooring and underfloor heating. It also has access to an en suite shower room. Photo: Zoopla
12. En suite shower room
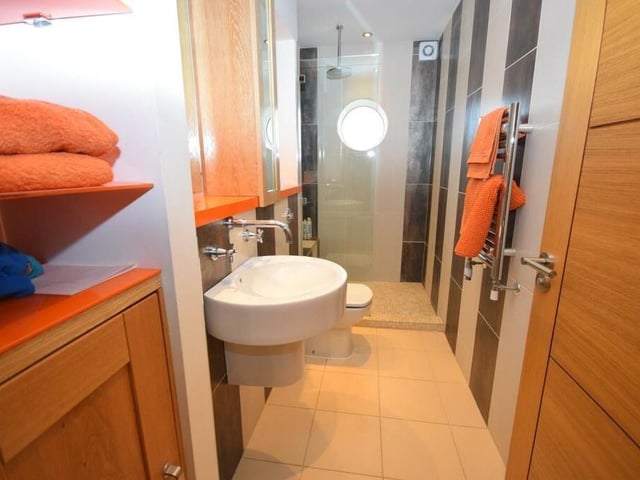
Here is the smart en suite shower room by the bedroom on the ground floor. It comprises a double shower cubicle, low-flush WC and wash basin with storage surround. A polished, tiled floor, underfloor heating and characterful circular window add to its style. Photo: Zoopla