


This five-bed property in Park Mews, Skegby, Sutton-In-Ashfield is one of only five individual detached houses off Forest Road and is on the market for £615,000. This modern and substantial detached family home is set over three floors with five bedrooms and three bath/shower rooms. The property was individually designed and built in 2000 by the previous owner to a high specification throughout with substantial and versatile family living accommodation over 2742 sq ft, including a superb 565 sq ft living room. The ground floor layout comprises an entrance hall with a feature galvanised steel staircase rising up to the first floor galleried landing.
There is a downstairs WC, utility room, separate office with extensive fitted furniture and air conditioning, kitchen/diner with French doors and a substantial living room with exposed brick walls, further galvanised steel features and two separate sets of bi-fold doors, including 6.3m bi-fold doors lead out onto the rear garden.
The first floor galleried landing features further galvanised steel staircase which continues to the second floor.
There is a master bedroom with an en suite and a walk-in wardrobe and four further bedrooms (two with extensive fitted furniture) and a shower room.
The second floor enjoys the best of the rear views with a landing area, bedroom five and a family bathroom with fitted wardrobes.
The property has gas central heating with Hive app, UPVC double glazing and a CCTV system. Moving outside the property is one of only five detached dwellings positioned at the end of a shared private road off Forest Road, set back behind double gates with a large gravel driveway flanked by brick walls and modern fenced boundaries on both sides.
The property has an integral 1 1⁄2 double garage with a remote controlled electric up and over door and access to the boiler room.
A picket fence boundary frontage and pedestrian gate opens to a gravel pathway and seating area in front of the kitchen French doors.
A side gate leads to a useful storage area to the side of the house with a large shed and access round to the rear garden.
To the rear of the property, there is an enclosed and low maintenance landscaped garden mainly laid to artificial turf with paved paths and raised flowerbeds with gravel, plants and shrubs.
There is a fantastic 11.5m outdoor entertaining space equipped with power and light points and includes a summerhouse and a hot tub area.
There are also ample outdoor LED light points, an outside tap, bin store to the front to the side of the garage and an ev car charging point.
Find out more here
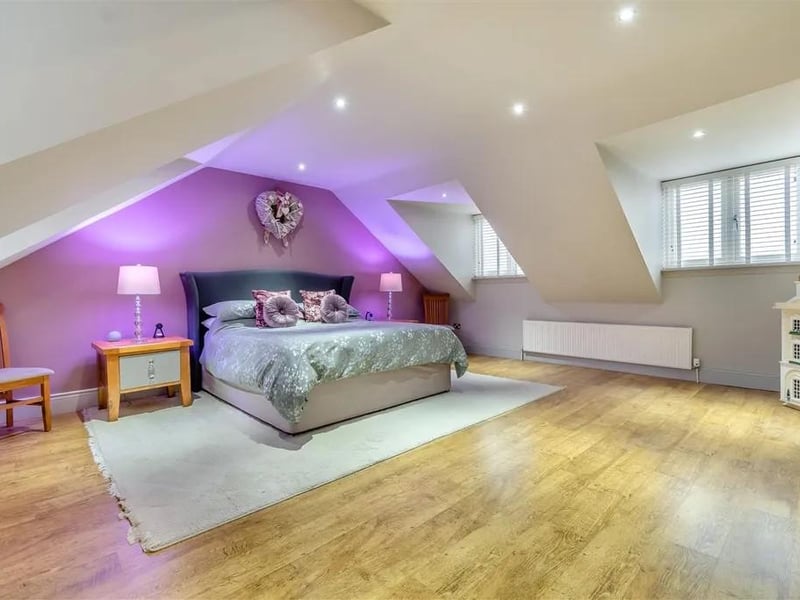
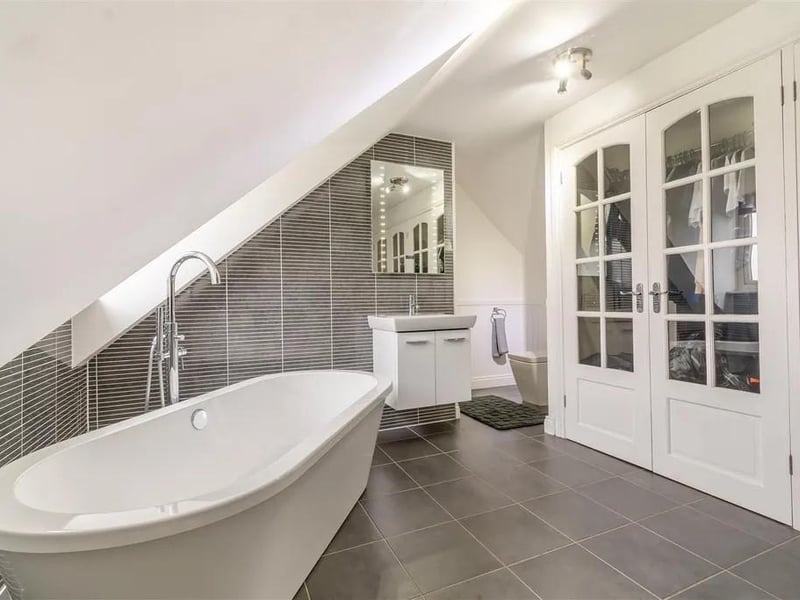
6. Turn key
One of the bathrooms in the family home that has been fully renovated and is ready to move into Photo: Zoopla
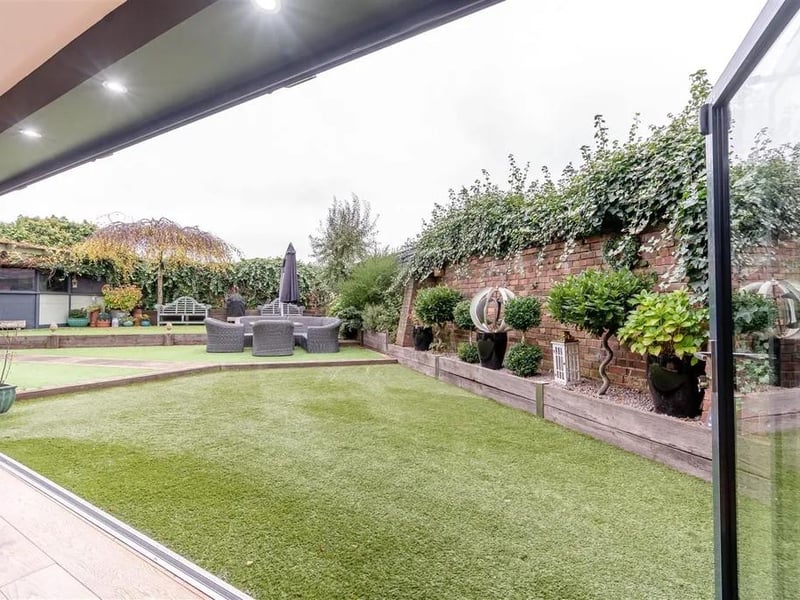
7. Outdoor space
A substantial outdoor entertainment area with ample power and light points, including six LED lights, artificial turf floor, a hot tub area and a heptagon summerhouse. Photo: Zoopla
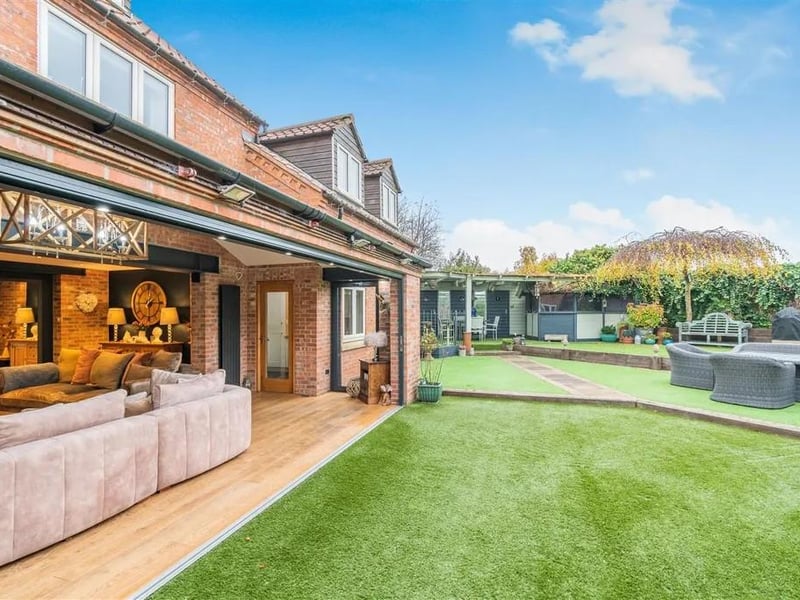
8. Indoor/outdoor living
The property offers fantastic entertaining spaces perfect for indoor/outdoor living Photo: Zoopla