


Estate agents BuckleyBrown are inviting offers of more than £750,000 for the detached home on Lichfield Lane – and it’s not hard to see why because it boasts an array of exceptional features, both inside and out. These include an amazing fitted kitchen in the garden.
What’s more, it stands on an enviable plot within the sought-after location of Berry Hill, close to excellent schools, amenities, shops and parks.
The entrance hallway creates the perfect first impression and leads to a superb living room and a beautiful dining room. There is a spacious, contemporary kitchen, complete with utility room, and an additional living space that can be put to multiple uses. An impressive study and a WC complete the ground floor.
Head upstairs and you’ll find five double bedrooms, three of which have their own en suite facilities. A modern family bathroom is another highlight.
The exterior is equally appealing, particularly a south-facing rear garden with a well-maintained lawn, patio, seating area and that outdoor fitted kitchen. At the front, a block-paved driveway provides off-street parking space and leads to a detached garage.
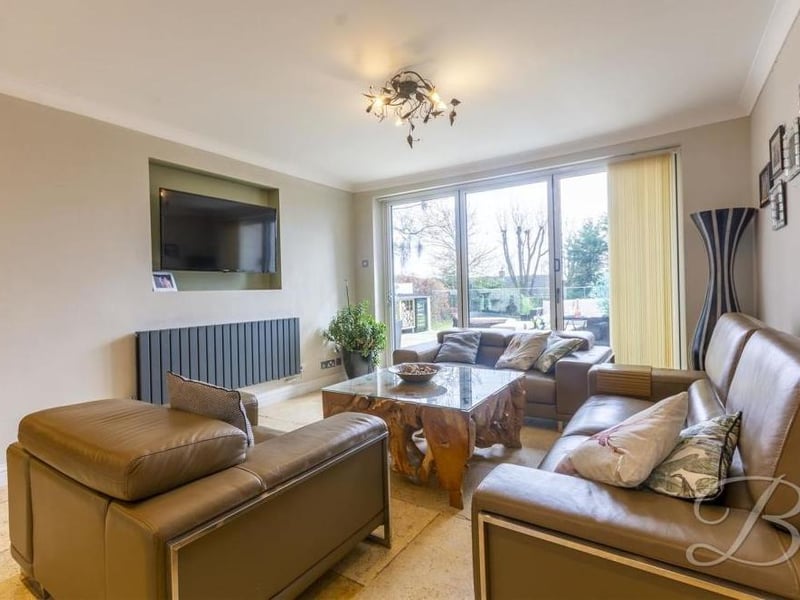
5. Kitchen lounge
This is the open-plan lounge or living area that attaches itself to the kitchen., with views of and access to the back garden. Photo: BuckleyBrown
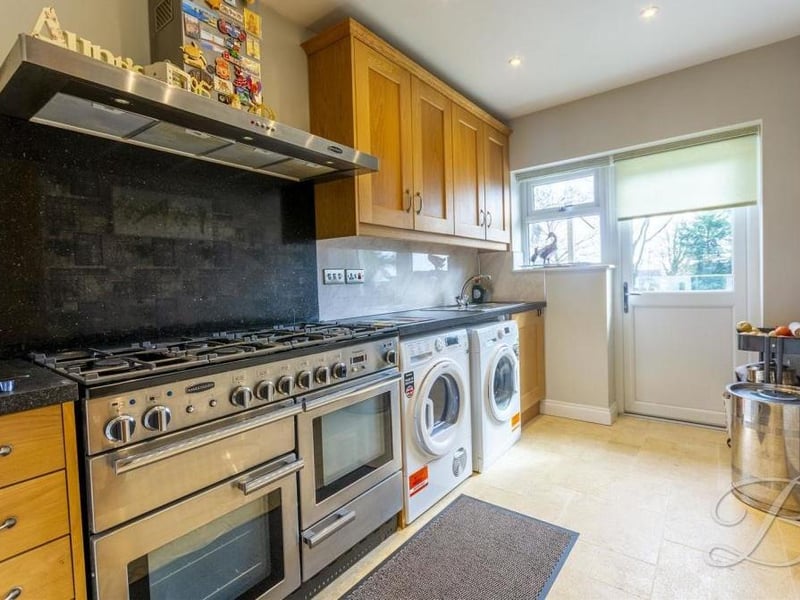
6. Utility room
The utility room at the Lichfield Lane property is as good as many kitchens. There is space for a Rangemaster dual-fuel oven, and space and plumbing for a washing machine and tumble dryer. It comes complete with a range of wall and base units, with work surface over and inset sink and drainer. Photo: BuckleyBrown
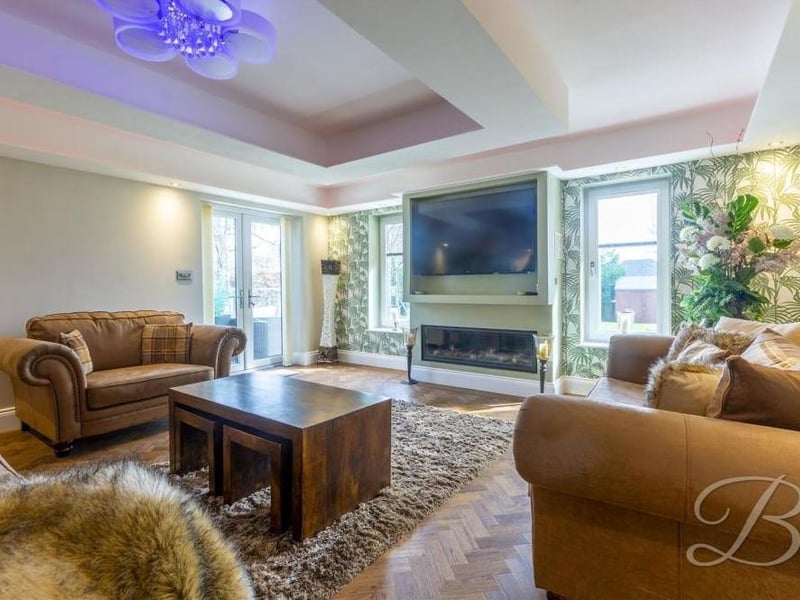
7. Lovely living room
Next stop is this lovely living room, which has two windows overlooking the garden and a set of double doors leading outside. Photo: BuckleyBrown
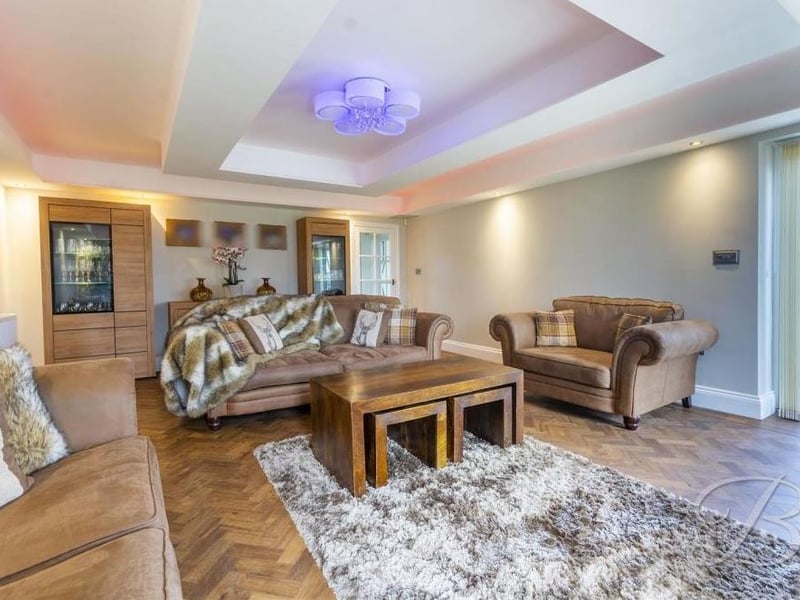
8. Herringbone flooring
A second shot of the spacious main living room, which benefits from delightful herringbone flooring. Photo: BuckleyBrown