


It’s modern, complete with underfloor heating, it’s private, complete with CCTV, it’s immaculately presented and its assets include four bedrooms, a lovely, south-facing garden and a large garage.
On the market for £450,000 with Hucknall-based estate agents Need2View, the detached gem can be found at Bransdale Heights in Forest Town, so why not take a look round via our photo gallery below?
Set on a level plot, the bungalow strikes a welcoming chord as soon as you clap eyes on it. The entrance hall leads to a lovely lounge and kitchen diner, with utility room, and then you come to the four bedrooms, one of which has an en suite while another can be used as a home office or study. A four-piece family bathroom completes the uncomplicated layout.
The garden, comprising lawn, well-stocked borders and patio space, is perfect for sunny days, while the garage sits behind off-street parking space on the driveway.
Once you have checked out our gallery, feel free to visit the Zoopla website here for more information, including a floor plan.
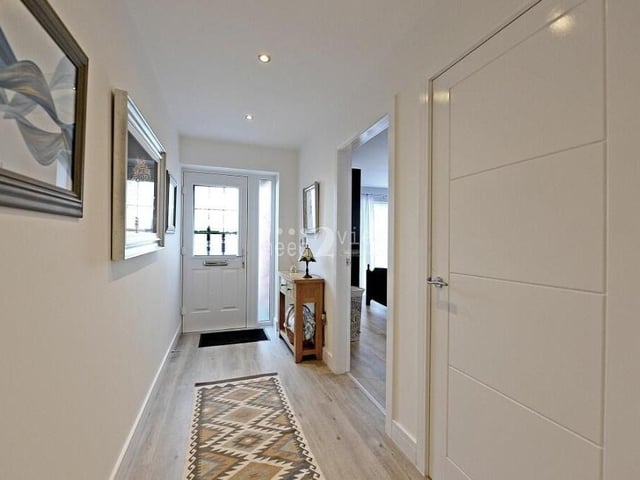
1. Welcoming hallway
Once you have stepped through the front door, this welcoming hallway leads to all of the rooms at the £450,000 Forest Town bungalow. Underfloor heating and ceiling spotlights set the tone for the rest of your tour. Photo: Neil Lancashire
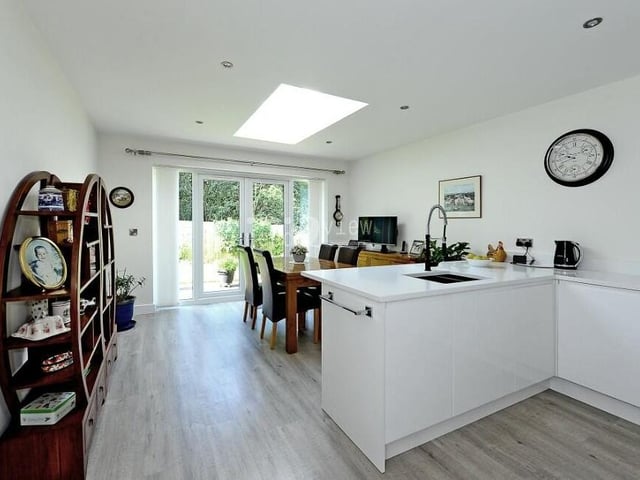
2. Modern kitchen diner
Modern luxury is a key feature of the bungalow, exemplified by this bright and spacious kitchen diner,. It is fully fitted and boasts a roof light window with electric blinds. Photo: Neil Lancashire
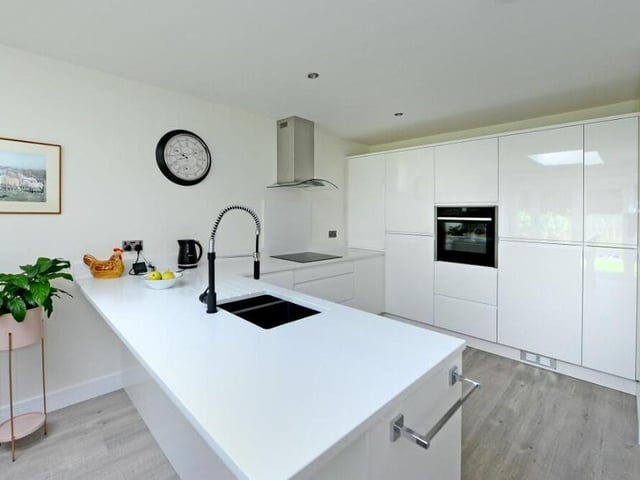
3. Appliances aplenty
Integrated appliances in the sleek kitchen include an oven, induction hob with extractor and a fridge freezer. The whole layout is beautifully presented, with underfloor heating and a stylish, grey laminate floor. Photo: Neil Lancashire
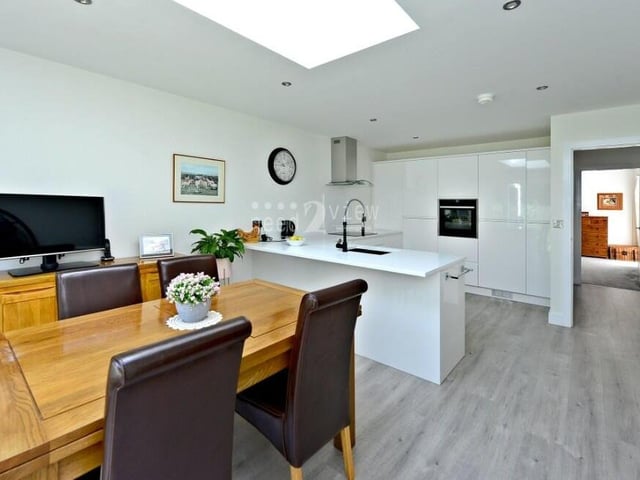
4. Dining table and TV
This photo shows how the diner sits next to the kitchen, with space for a dining table and TV. Photo: Neil Lancashire