


This architect-designed, light-filled home has clearly been designed and built to an exceptional standard and is on the market for £535,000.
On entry, you will find the bright and airy entrance hall which leads first to a reception room, hosting a homely setting in which to relax and unwind, whilst the bay window allows plenty of light to fill the room.
Just next door is the second reception room, complete with a stylish wood burner and is a stunningly decorated space allowing you garden views and access through french doors to the kitchen/dining room, which provides an impressive space for entertaining guests.
The kitchen provides modern-day living at its finest and is complete with a beautiful range of matching wall and base units, with quartz worktop surfaces and integrated appliances. The generous island unit has ample storage beneath. There is plenty of space here for a dining room table and chairs.
The ground floor is complete with a utility room and underfloor heating throughout which completes the luxury feel of this property. The first floor comprises five well-proportioned bedrooms, all of which have been kept to an immaculate standard, along with the master and second bedroom offering the luxury of their very own private ensuites. The master bedroom also boasts a dressing room space.
Just off the landing, there is a modern family bathroom which comprises an impressive four-piece suite. Outside, the garden has been stunningly landscaped with a well-manicured lawn and planted trees, along with a patio seating area, perfect to enjoy summer evening drinks.
The front of this residence hosts a double garage for ample storage space, and a driveway offering private parking for multiple cars.
To find out more click here
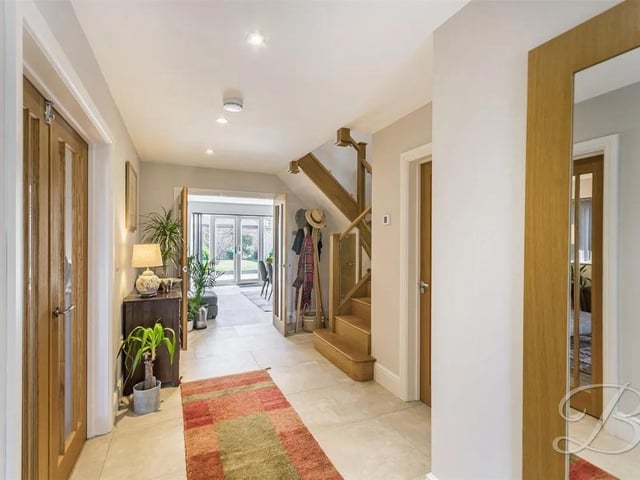
5. Light and airy
There is a welcoming and spacious reception hallway featuring a tiled floor, ceiling inset spotlights and a useful understairs storage cupboard. The staircase rises to the first floor accommodation. There is also access to the downstairs cloakroom. Photo: Zoopla
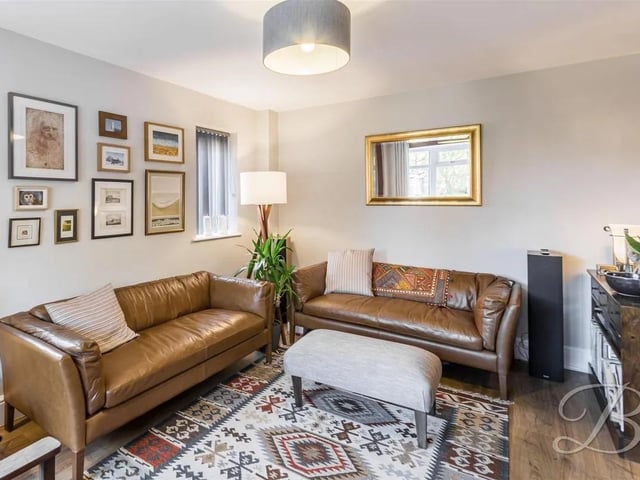
6. Style
One of the stunning reception rooms featuring a bay window to the front elevation and two further windows to the side elevation, allowing for excellent natural lighting. Photo: Zoopla
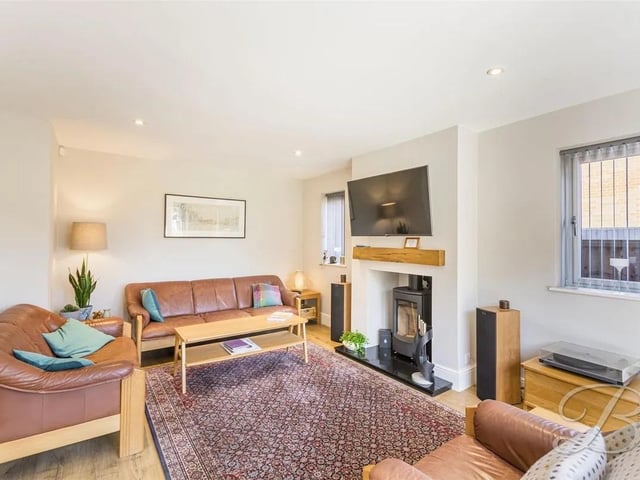
7. Cosy
Complete with french doors which lead out onto the garden. A characterful log burner creates a warm and cosy atmosphere. Including ceiling inset spotlights and laminate flooring. The beautiful double doors open up into the kitchen diner. Photo: Zoopla
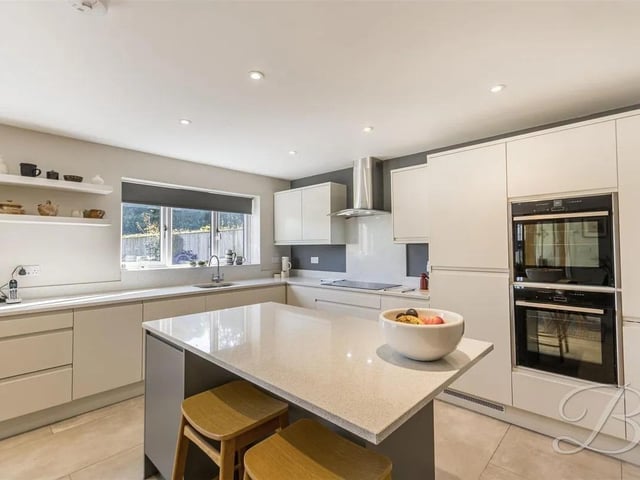
8. Heart of the home
A gorgeous modern and stylish family sized kitchen/diner which provides modern day living at its finest. The integrated appliances includes a fridge/freezer, a dishwasher and a double electric oven. Photo: Zoopla