The property is positioned on the edge of Brick Kiln Lane close to Abbott Road in a south facing position with an extensive in-and-out driveway and a substantial detached double garage. Hill Top was originally two cottages amalgamated into one house many years ago, and subsequently extended and improved throughout by the current home owners, which now offers a gross internal floor area approaching 2,500 square foot. The property is presented in excellent condition throughout with neutral decor and flooring.
There are timber and UPVC double glazed windows and doors, and gas central heating from a Worcester Bosch boiler. A brand new Ensign sewage drainage treatment plant was installed in November 2021. The property offers everything a family needs with four bedrooms, three reception rooms, a wonderful garden room and an open plan kitchen/diner.
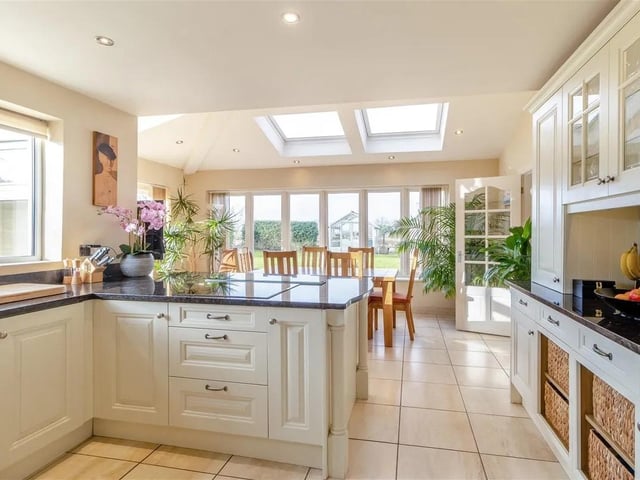
On the ground floor, there is an initial entrance porch, main hallway, WC, home office, lounge, sitting room, garden room, open plan kitchen/diner with integrated appliances and granite worktops, side entrance lobby and a utility room.
The first floor landing leads to a master bedroom and en suite with ample fitted furniture. There are three further bedrooms and a family bathroom comprising a four piece suite. Hill Top occupies a large plot extending to circa 0.34 of an acre and is set back and well screened from Brick Kiln Lane behind tall conifer boundary frontage.
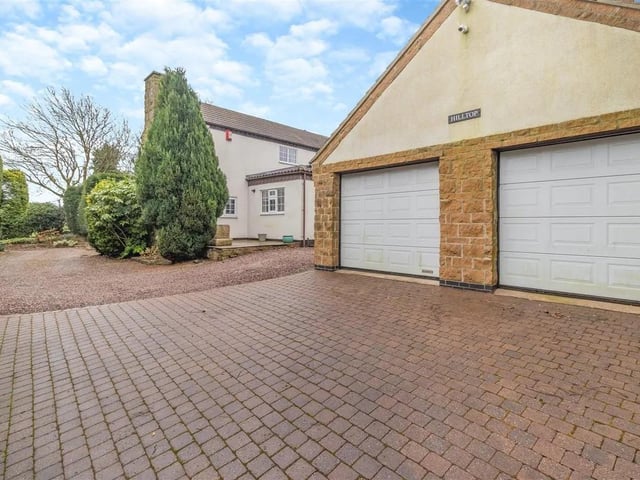
There is an in-and-out driveway entrance which leads onto an extensive gravelled and block paved driveway and to a substantial detached double garage equipped with power and light.
Immediately outside the main front entrance door is a raised Indian sandstone patio which extends to the side and rear of the property. There are numerous established shrubs and plants, and a low maintenance enclosed gravelled garden and pond with water feature to one side of the house.
Between the house and the garage is a further raised sandstone patio and feature storm canopy porch with twin stone base which gives access to the side entrance into the house.
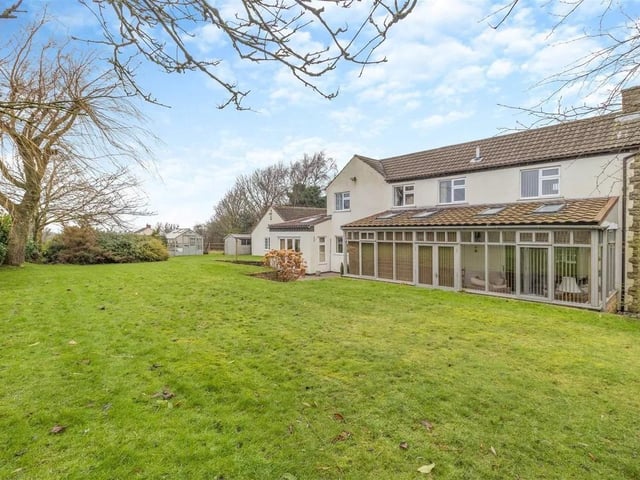
Beyond here leads to the south facing rear garden with raised lawns and a substantial sandstone patio and retaining stone wall boundary which extends the full width of the property. There are wide steps giving access to a lawn, and there are post and rail fence boundaries on all sides with further established trees and shrubs. For more information contact Richard Watkinson & Partners on 01623 355964.
1. Lush
The south facing rear garden has raised lawns and a substantial sandstone patio and retaining stone wall boundary which extends the full width of the property. Photo: Zoopla
2. Kerb appeal
Hill Top occupies a large plot extending to circa 0.34 of an acre and is set back and well screened from Brick Kiln Lane behind tall conifer boundary frontage. There is an in-and-out driveway entrance which leads onto an extensive gravelled and block paved driveway and to a substantial detached double garage equipped with power and light. Photo: Zoopla
3. Open plan
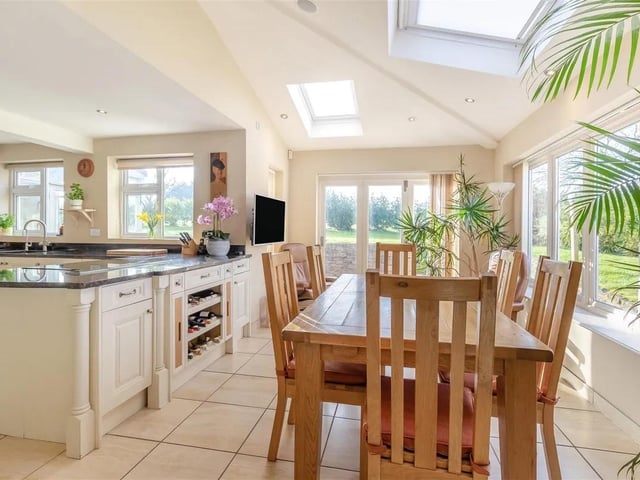
The home has a superb, light and airy, L-shaped open plan dining kitchen featuring contemporary wall cupboards including display cabinets and shelving with inset spotlights. Integrated appliances include Neff twin ovens, steam oven and microwave. Integrated AEG induction hob with De Dietrich down draft extractor. Integrated fridge/freezer. Tiled floor, underfloor heating and four surround sound ceiling speakers. The dining area has a 10'5" vaulted high ceiling with three electric velux roof windows with blinds. Double glazed windows with lovely aspects overlooking the rear garden, and contemporary bi-folding doors leading out onto the rear garden. Photo: Zoopla