


This stunning property in Barnhill Gardens, Sutton In Ashfield presents a unique opportunity to secure a stunning family home with space, style and versatility.
This impressive property is on the market for £475,000 and offers a superb layout perfect for family living.
Stepping inside the inviting hallway sets the tone for the rest of the house and offers access to the lounge, WC, utility and open plan kitchen.
At the the heart of the home is an open plan living area with kitchen, dining and snug area creating a warm and social space ideal for entertaining or relaxing.
The stylish modern kitchen features an island, eye level double oven, six burner hob, extractor fan, dishwasher and wine cooler.
The kitchen is fitted with stylish units and generous worktop space, with plenty of room for family dining and cosy snug area overlooking the garden. This room brings the outside in, making it a fantastic area for all the family to gather or to host dinner parties.
A separate cosy lounge provides an additional retreat, perfect for unwinding at the end of the day with a stunning feature fire.
The utility room offers a separate space for all your laundry requirements with the added benefit of storage space and offers access to the side elevation.
Convenience continues with a WC on the ground floor with stylish flooring, panelling, vanity wash basin and WC.
Upstairs, the home features four bedrooms, including two bedrooms with en suite shower rooms, as well as a contemporary family bathroom, making it ideal for busy households. The master bedroom is a true standout boasting a Juliet balcony, opening up to reveal a stunning view and benefits from built in wardrobes and its own private bathroom.
Bedroom two boasts a beautiful outlook, fitted wardrobe and its own private bathroom. Bedroom three has space in abundance and is located to the side elevation. Finally bedroom four is presented to the front elevation and benefits from a walk in storage area.
The family bathroom is the perfect place to relax and unwind after a busy day and comprises of bath with shower above, vanity wash basin and WC.
Outside the property boasts a large enclosed garden, perfect for children, pets and outdoor entertaining, along with a garage and driveway providing ample off road parking.
Located in a desirable area, this is a wonderful opportunity to secure a stunning family home with space, style and versatility.
For more information or to book a viewing contact English Rose Estate Agents on 01156 917231.
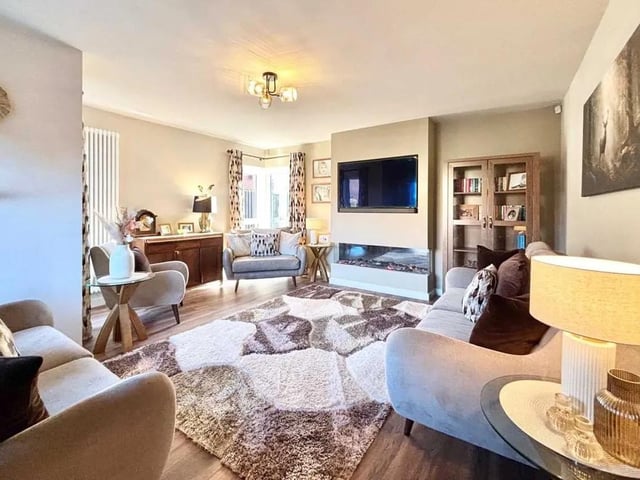
5. Cosy
The stylish and chic lounge offers a separate reception room for cosy nights in with the family. Photo: Zoopla
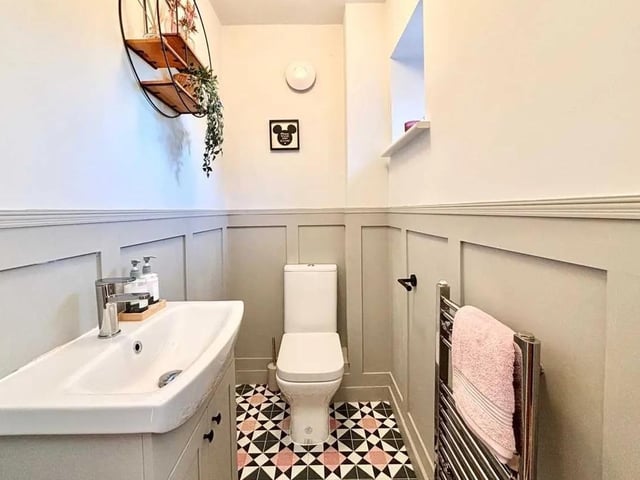
6. Convenient
The convenient WC is located to the ground floor with stylish flooring, panelling, vanity wash basin and WC. Photo: Zoopla
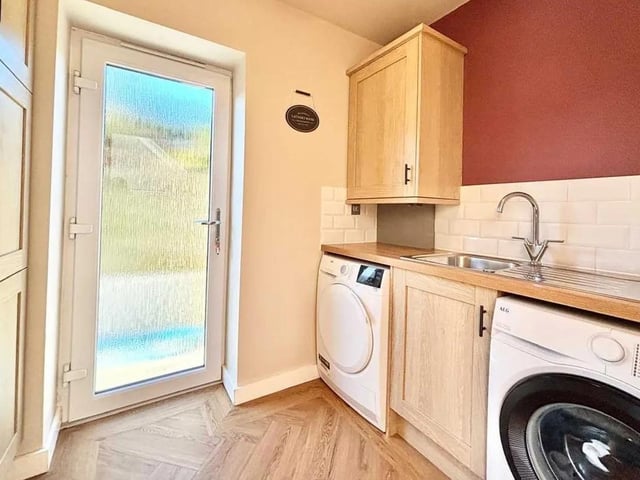
7. Storage
The utility room offers a separate space for all your laundry requirements with the added benefit of storage space and offers access to the side elevation. Photo: Zoopla
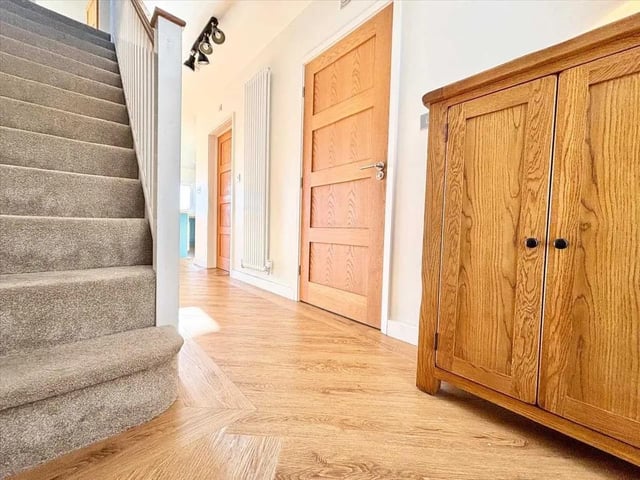
8. Warm welcome
The inviting hallway offers access to the lounge, WC, utility and open plan kitchen. Photo: Zoopla