


The property in Cordy Lane, Brinsley boasts stunning views and is on the market for offers over £600,000.
With an array of features including underfloor heating to the ground floor, a stunning open plan kitchen/living/diner with 'Siemens' appliances and Bi-Folds to the rear garden.
The property benefits from five bathrooms, including primary bedroom suite to the top floor with it's own dressing room, office space, stylish en-suite, and bi-folding window opening to become a Juliet balcony to take in the wonderful countryside views.
The luxury home briefly comprises a spacious entrance hallway, integral garage, lounge, downstairs wc, open plan kitchen/living/diner and utility room.
To the first floor the home boasts four double bedrooms, with with en-suite and another with direct access to the main family bathroom.
To the second floor is the primary bedroom suite with dressing room, office space and en-suite.
Outside is a driveway to the front providing ample off road parking, and to the rear is a private enclosed garden.
The property is located in the well regarded village of Brinsley, with open views to both the front and rear, including a nature reserve to the front.
The village has amenities including cafe's and eateries, along with nearby countryside walks.
The nearby town of Eastwood provides further shops and there are excellent nearby road links.
This truly is a stunning individual home.
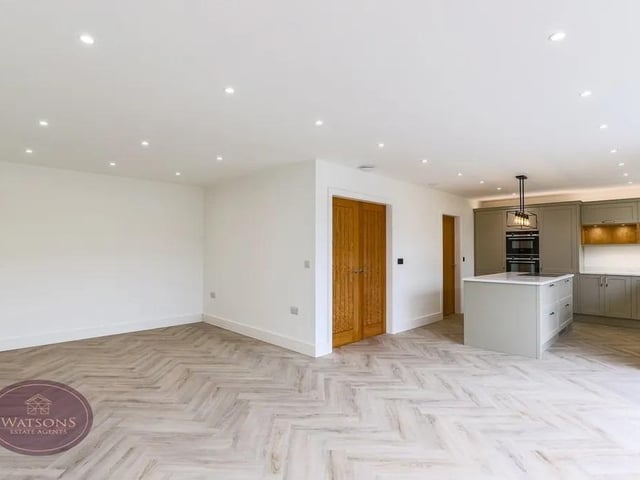
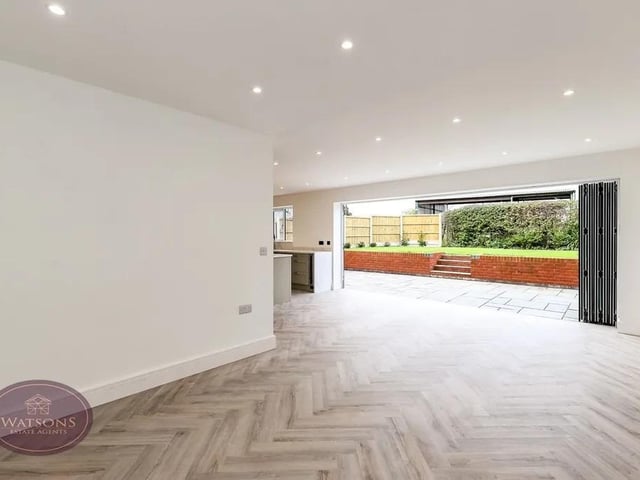
6. Open plan
The spacious open plan living space features laminate wood flooring with underfloor heating and aluminium bi-fold doors to the rear garden Photo: Zoopla
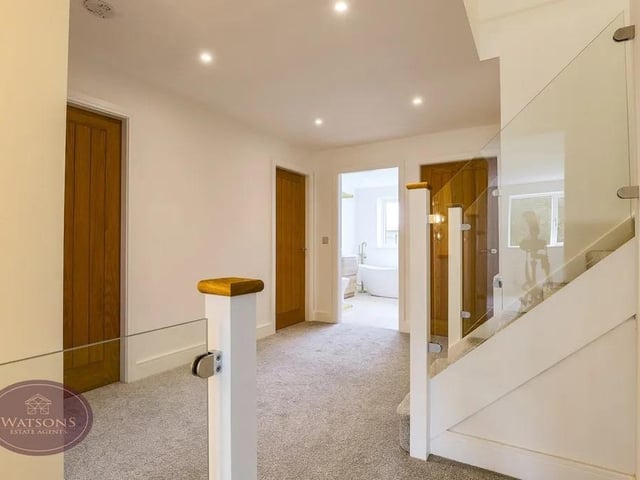
7. Landing
Doors to bedrooms 2,3,4,5 and the bathroom, radiator, ceiling spotlights and stairs to the second floor. Photo: Zoopla
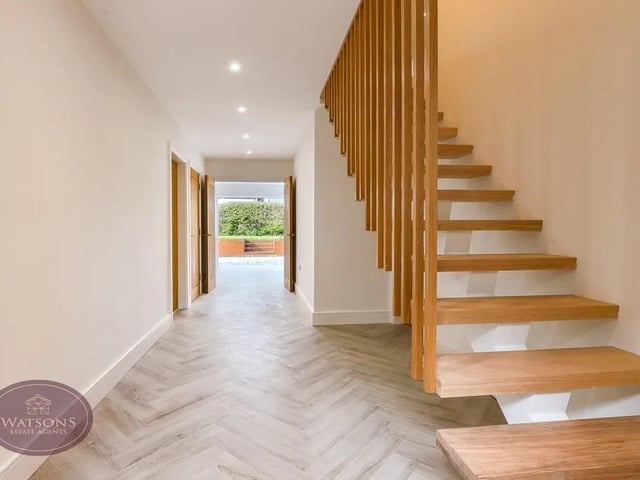
8. Modern
The property has a modern, clean design with an array of features including underfloor heating to the ground floor Photo: Zoopla