
The individually designed, modern, four bedroom house occupies a good sized corner plot in Dale Lane, Blidworth with a south facing rear garden.
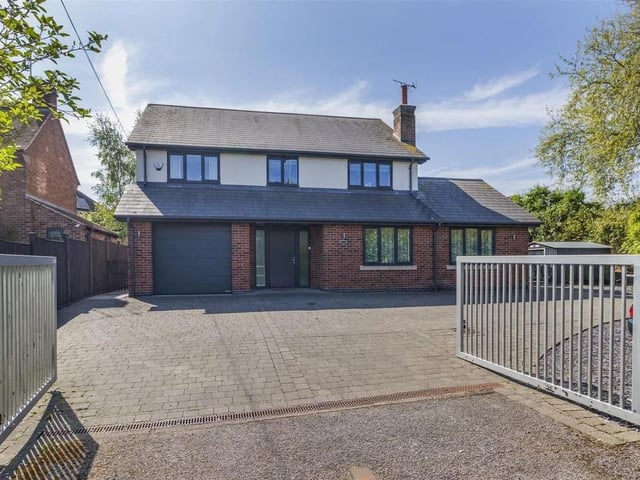
Set back behind remote controlled electric gates the Corner House was built in 2019 to a high specification throughout providing spacious family living accommodation.
The property boasts underfloor heating to the ground floor and an abundance of high end finishes and luxury touches throughout. The ground floor layout comprises an entrance hall, downstairs WC and a utility room.
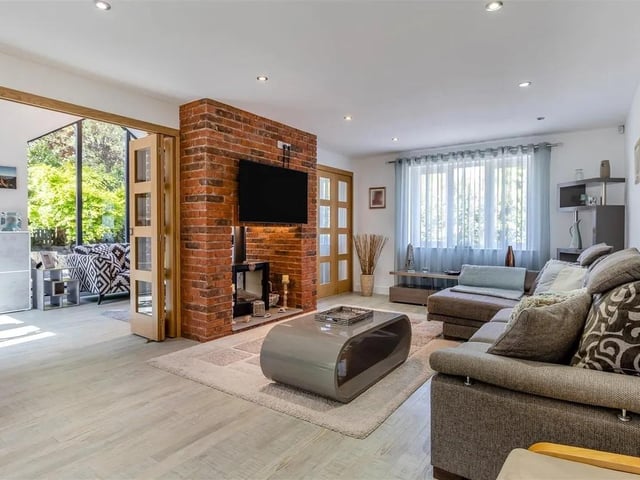
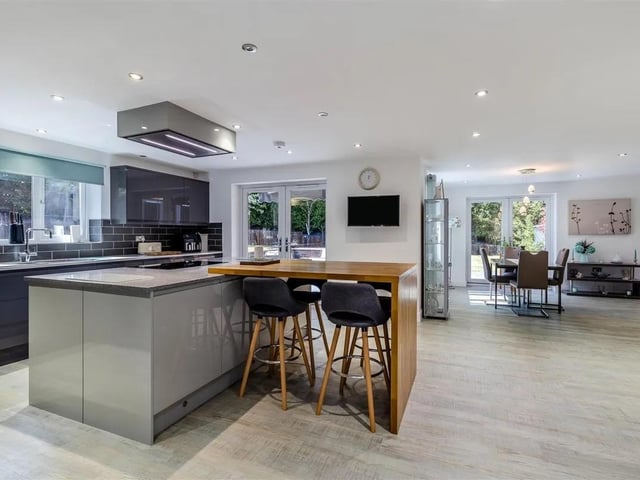
There is a large, 9m dual aspect open plan living/dining room featuring a beautifully appointed brick fireplace with dual log burner and a good sized, modern, open plan kitchen/breakfast room with island and integrated appliances.
Returning to the living space, bi-fold doors either side of the fireplace open to a bright and airy, triple aspect, snug which features a 4m high vaulted ceiling. The first floor galleried landing leads to a master bedroom with a fitted walk-in wardrobe and an ensuite.
There are three further spacious double bedrooms, a second ensuite and a family bathroom.
The property has UPVC double glazing with tinted glass to the ground floor south facing rear windows and to the large side window in the snug.
Outside the home occupies a good sized corner plot extending to circa 0.20 of an acre, set back from Dale Lane behind an established hedgerow boundary frontage which extends round to the side and rear of the property boundary.
Remote controlled electric gates open onto a large block paved driveway and integral garage providing off road parking for numerous vehicles.
The front garden to the side is laid to slate chippings with a shed, and gates to each side of the property provide access to the rear garden.
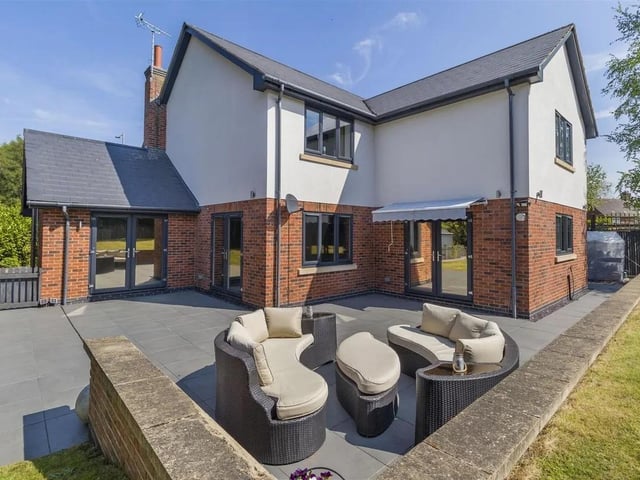
To the rear of the property, there is an enclosed, south facing, landscaped garden featuring a substantial L-shaped patio which extends across the full width of the property with a low retaining walled boundary. Beyond here, steps lead up to a raised lawn with low, vertical sleepers to the borders with established hedgerow and trees to the far boundaries. To find out more information or book a viewing contact Richard Watkinson & Partners on 01623 355305.
1. Kerb appeal
The Corner House occupies a good sized corner plot extending to circa 0.20 of an acre, set back from Dale Lane behind an established hedgerow boundary frontage which extends round to the side and rear of the property boundary. Remote controlled electric gates open onto a large block paved driveway and integral garage providing off road parking for numerous vehicles Photo: Zoopla
2. Haven
The garden is the perfect spot to enjoy family barbecues or entertain guests. Photo: Zoopla
3. Cosy
Large, 9m dual aspect open plan living/dining room featuring a beautifully appointed brick fireplace with dual log burner. Photo: Zoopla
4. Open plan
The property boasts a good sized, modern, open plan kitchen/breakfast room with island and integrated appliances. Photo: Zoopla