
The property in Occupation Lane is on the market for offers over £550,000 and occupies a generous plot with spacious rooms throughout making it ideal for growing families, home working and multi-generational living. The accommodation is entered via a welcoming entrance hall, which provides access to the principal ground floor rooms and a convenient ground floor WC. To the front of the property is a large and elegant lounge overlooking a very peaceful attractive green area.
The lounge features a bay window and a wood burner providing an excellent main reception room for relaxing and entertaining.
A large separate formal dining room, also with bay window, offers the perfect setting for family meals or dinner parties. To the rear of the property is an impressive and sociable kitchen, which opens into a sitting area, creating a fantastic hub for everyday family life. The kitchen is well-proportioned and offers ample space for modern appliances and storage.
Adjacent to the kitchen is a separate utility room, adding further practicality. In addition, there is a dedicated study, ideal for home working or use as a playroom or hobby space. The first floor continues the theme of space and flexibility, with a generous galleried landing leading to five well-sized bedrooms.
The principal bedroom benefits from its own en suite shower room and fitted wardrobes, while a second bedroom also enjoys an en suite, making it ideal for guests or older children.
The remaining bedrooms are all comfortable doubles or generous singles, served by a well-appointed family bathroom with a freestanding claw foot bath. Externally, the property is complemented by a detached double garage, providing secure parking or additional storage and a driveway.
The surrounding outdoor space offers a private rear garden complete with a summer house offering excellent potential for family use and entertaining.
Situated in the heart of Sherwood Forest in the historic village of Edwinstowe, Occupation Lane offers convenient access to local amenities, schools and transport links, while retaining a pleasant sense of space and privacy. This is a rare opportunity to acquire a large, well-balanced detached home with extensive living accommodation, multiple reception rooms and five bedrooms. Early viewing is highly recommended to fully appreciate the size, layout and potential this impressive property has to offer.
To book a viewing or find out more information contact Purplebricks on 02475 135057.
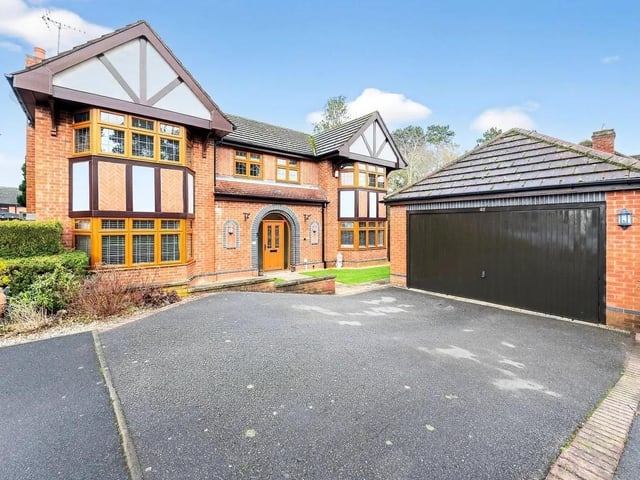
1. Kerb appeal
The stunning family home is complemented by a detached double garage, providing secure parking or additional storage and a driveway. Photo: Zoopla
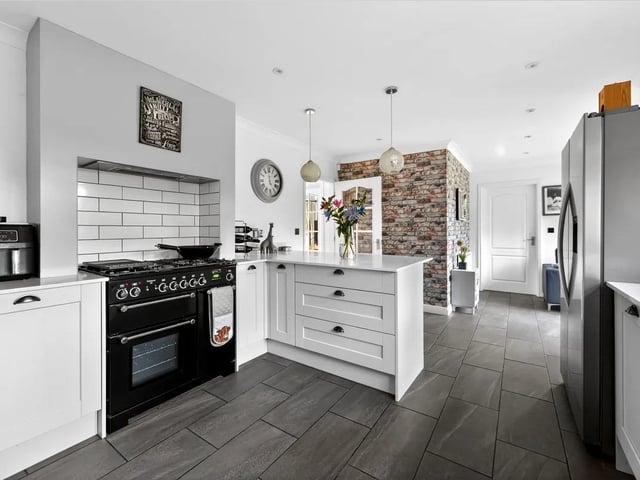
2. Modern
The impressive and sociable kitchen opens into a sitting area, creating a fantastic hub for everyday family life. Photo: Zoopla
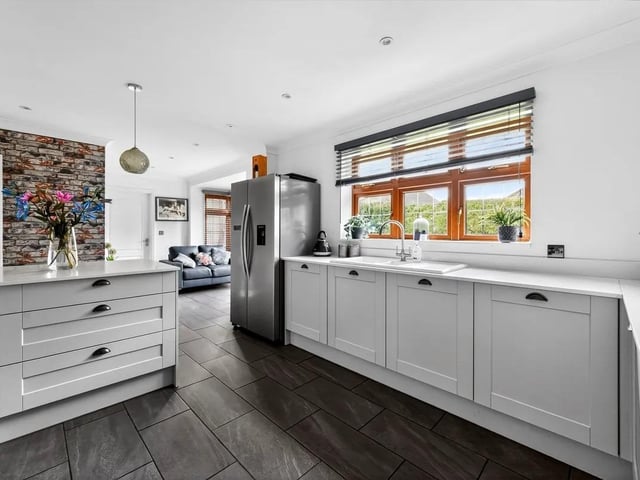
3. Spacious
The kitchen is well-proportioned and offers ample space for modern appliances and storage. Photo: Zoopla
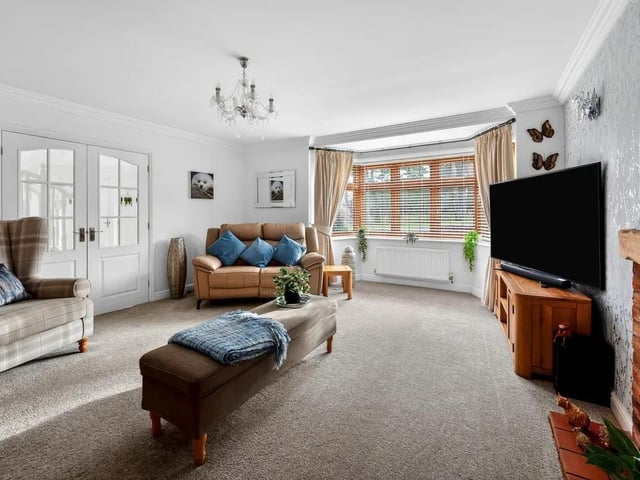
4. Cosy
The lounge features a bay window and a wood burner providing an excellent main reception room for relaxing and entertaining. Photo: Zoopla