
This traditional property in Hillsway Crescent is presented in immaculate condition throughout and located in a popular suburban location close to excellent amenities. The turn key property is on the market for offers over £250,000 and has been updated and improved by the current home owners.
The warm and inviting entrance hall sets the tone for the rest of the property and leads into the hub of the home.
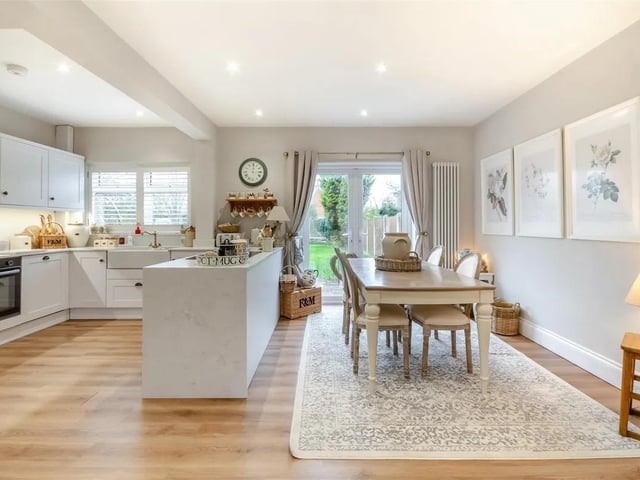
A superbly appointed, modern, open plan living/dining/kitchen area is the star of the show and brings the wow factor.
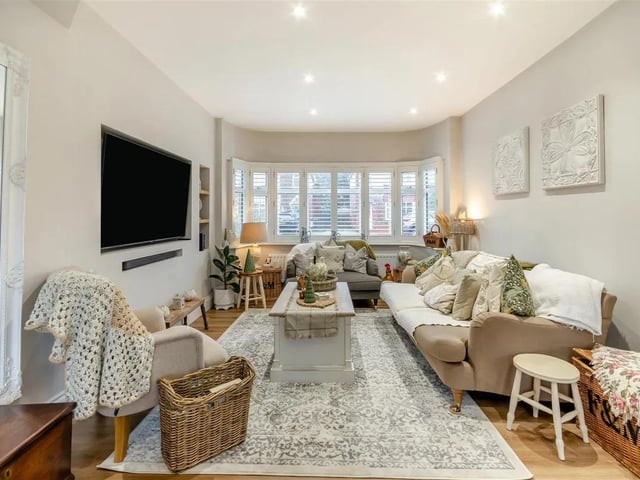
The wonderfully refurbished L-shaped, open plan family living space with defined kitchen, dining and living areas offering a fantastic space featuring a built-in media wall with space for a television and sound bar below, plus built-in display shelving.
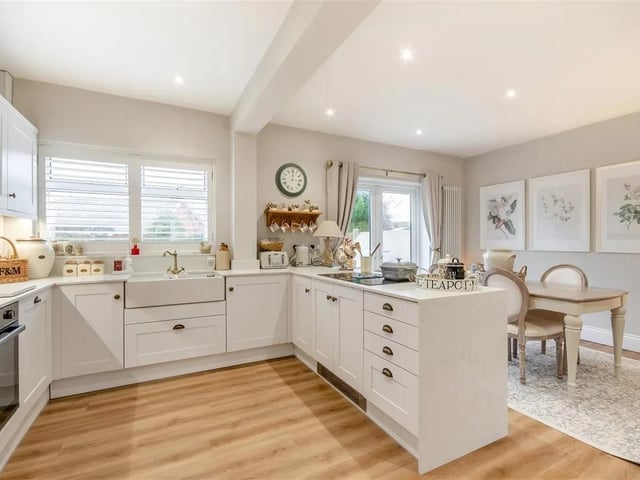
The kitchen features a range of contemporary shaker cabinets comprising wall cupboards, base units and drawers complemented by quartz work surfaces with matching upstands and waterfall feature at the end of the peninsula island.
There is an under mounted twin Belfast sink with swan-neck brass mixer tap and a range of integrated appliances including a single electric oven, four ring induction hob with down draught extractor, fridge/freezer and dishwasher.
Laminate flooring flows throughout with ample ceiling spotlights, double glazed bay window to the front elevation, double glazed window to the rear elevation and French doors leading out onto the rear garden.
The flow of the ground floor accommodation lends itself perfectly to family life and supports indoor/outdoor living and entertaining perfectly.
A downstairs WC provides added convenience and completes the ground floor accommodation.
Moving upstairs the first floor landing leads to three bedrooms, two spacious double bedrooms with extensive fitted wardrobes and a single bedroom currently used a home office.
The family bathroom boasts a bath and separate shower and is the perfect place to relax and unwind after a busy day.
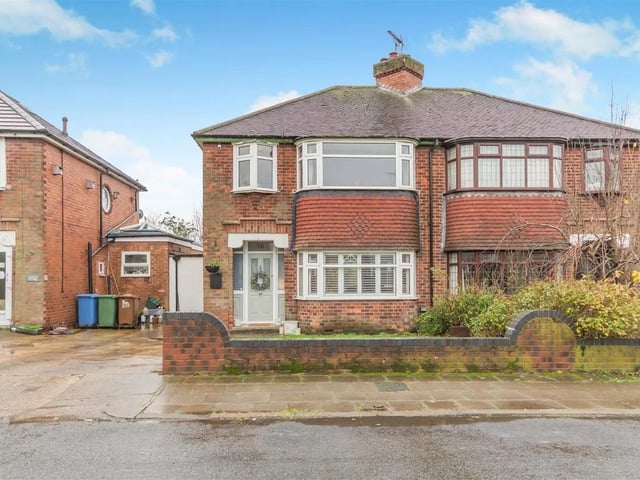
The property has UPVC double glazing and gas central heating from a Worcester Bosch combi boiler. Outside the property stands back from the road behind a low walled frontage with a driveway for off street parking adjacent to a front garden laid to lawn.
A door to the side of the house provides access to an enclosed outbuilding storage area with access to two stores, one with plumbing for a washing machine, and a door at the end leads through to the rear garden.
To the rear of the property, there is a good sized, south facing garden featuring a sandstone patio which extends across the full width of the property. Beyond here, there is a lawn and further hardstanding area at the end of the garden. To find out more and book a viewing contact Richard Watkinson & Partners on 01623 355103.
1. Kerb appeal
The property stands back from the road behind a low walled frontage. There is a driveway adjacent to a front garden laid to lawn. A door to the side of the house provides access to an enclosed outbuilding storage area with access to two stores, one with plumbing for a washing machine, and a door at the end leads through to the rear garden. Photo: Zoopla
2. Open plan
A wonderfully refurbished, L-shaped, open plan family living space with defined kitchen, dining and living areas - perfect for family life. Photo: Zoopla
3. Bright
The bright open plan area is flooded with natural light thanks to a double glazed bay window to the front elevation, double glazed window to the rear elevation and French doors leading out onto the rear garden. Photo: Zoopla
4. Stylish
The house is presented in immaculate condition throughout and has been stylishly decorated. Photo: Zoopla