
The property in Waterson Oaks is on the market for £800,000 and boasts four well appointed bedrooms, multiple reception rooms and a gorgeous rear garden. As you step inside the grand entrance hallway will entice you with a welcoming and homely feel, setting the tone for the rest of the property.
The living room is flooded with natural light thanks to dual aspect windows to the front and side along with sliding doors opening to the rear garden. The living boasts a cosy feel with a feature fireplace, perfect for family evenings.
Next door, you will find an additional reception room complemented by patio doors to the side, a flexible space that could be used as a playroom, home office or snug.
Moving through to the heart of the home, the open plan kitchen/diner is simply stunning with neutral decor throughout. The room offers a centre island, creating a wonderful space for both cooking and socialising. The kitchen area is complete with a range of matching wall and base cabinets, integrated appliances and ample worktop space.
The dining area in the kitchen boasts space for a set of sleek table and chairs to enjoy sit down meals with family and friends. The room boasts a charming indoor/outdoor feel thanks to velux window and bi-folding doors to the rear allowing a seamless transition to the garden.
Moving from the kitchen you are greeted by a unique sun room, a great space to enjoy during the summer whether you're reading or having your morning coffee.
The ground floor also boasts a bright and serene conservatory, perfect for use as a reading room or hobby/craft space.
For those who work from home the office provides a quiet and comfortable area that could also be used as additional bedroom space or another living space to suit family needs.
Completing the ground floor is a handy utility room and WC for added convenience. The first floor presents four generous sized bedrooms, all of which benefit from built in wardrobes. The master bedroom has the luxury of its very own en suite.
Just off the landing there is a four piece family bathroom suite, a tranquil setting to unwind after a long day.
Additionally, there are two versatile rooms following on from the third bedroom that could be used as cinema, games rooms or additional bedroom space. Externally this property showcases an enclosed rear garden featuring a decorative lawn and patio seating area, lovely for alfresco dining. To the front you will find an expansive driveway and double garage. To find out more or book a viewing contact Buckley Brown on 01623 355688.
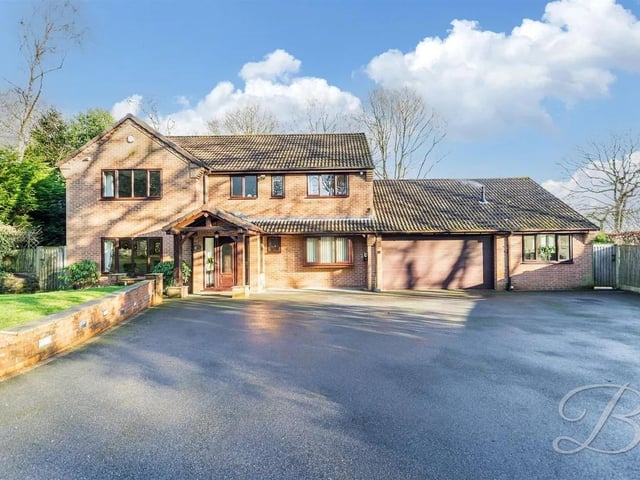
1. Kerb appeal
Externally you are greeted with an impressive sized driveway and double garage allowing for ample off road parking. Photo: Zoopla
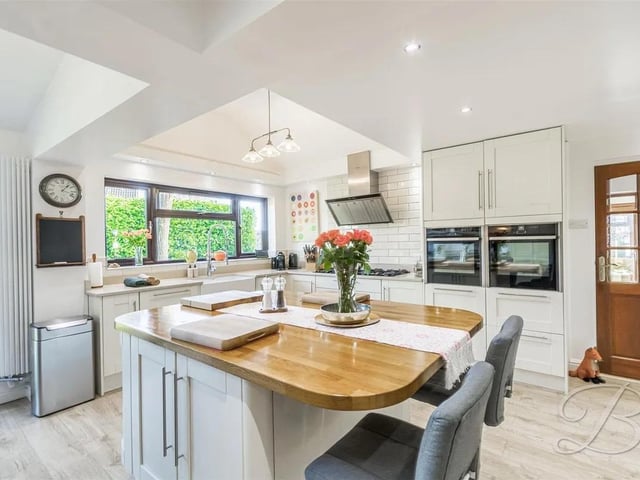
2. Heart of the home
Stunning neutral kitchen diner, open plan layout designed to feel both spacious and intimate. Photo: Zoopla
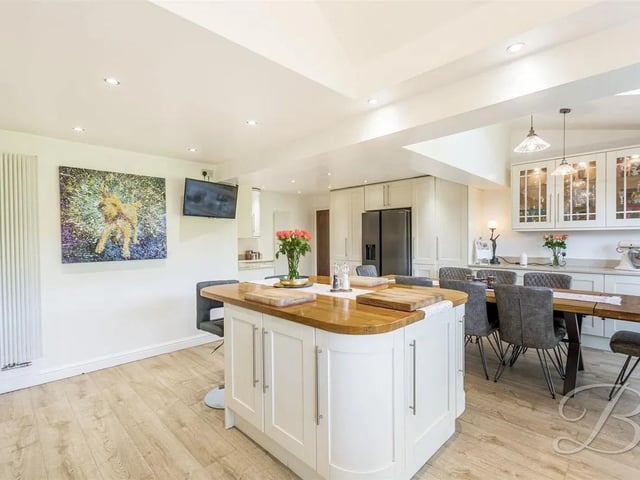
3. Open plan
he heart of the room offers a centre island, creating a wonderful space for both cooking and socialising. The dining area boasts space for a set of sleek table and chairs to enjoy sit down meals with family and friends. Photo: Zoopla
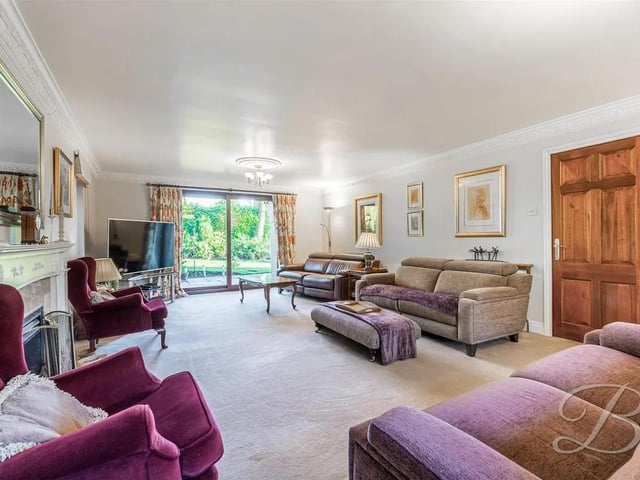
4. Family time
This expansive reception room with a feature fireplace is the perfect place to enjoy warm and cosy family evenings. Photo: Zoopla