


Enjoy easy living and an elegant lifestyle in this substantial detached family home in Vernon Crescent, located in the heart of Ravenshead, close to shops, schools, and all essential amenities.
Stepping inside the grand and substantial property you are greeted by a welcoming entrance hall featuring original herringbone parquet flooring and the home’s original staircase.
The downstairs benefits from a convenient downstairs WC with modern suite comprising of back to wall WC, vanity basin with bathroom storage and wood-effect tiled flooring. The spacious lounge boasts a feature brick fireplace with oak mantle and dual aspect windows, leading to a bright conservatory via large patio doors.
A lovely light filled room awaits in the conservatory boasting views down the garden through the feature French doors, the space lends itself perfectly for alfresco entertaining or family barbecues. The standout dining kitchen includes shaker-style units with quartz worktops, gold-effect handles, and integrated Neff appliances, plus a freestanding French door fridge-freezer (available separately). Dual aspect windows and patio doors open onto the rear garden, while richly coloured engineered wood flooring completes the look.
A separate utility room provides a sink, storage, and space for a washer and dryer, perfect for added practicality and convenience.
The relaxing and spacious additional reception room is currently being used as a sitting room and ground-floor fourth bedroom with feature patio doors overlooking the rear patio and garden. Upstairs, a galleried landing leads to three generous double bedrooms, providing ample space for a growing family.
The principal suite includes patio doors with Juliet balcony, a dressing room with fitted wardrobes, and a luxury ensuite with marble-effect tiling, double-ended bath, vanity sink, and gold-effect fittings.
The second and third bedrooms are bright and spacious, complemented by fitted storage.
Completing the upstairs accommodation is a stylish four-piece family bathroom with double-ended bath and separate shower enclosure with dual-head rainfall shower.
Externally, the property occupies a very generous corner plot. To the rear is a large south-facing mature garden with large, paved patio area perfect for relaxing or entertaining and leads onto a well-maintained lawn bordered by mature trees and established planting.
Enclosed boundaries provide a high degree of seclusion in the garden making it a true haven.
To the front and side is a large driveway providing off-street parking for numerous vehicles and additional garden space which has potential for further connected accommodation or garaging, subject to the necessary permissions.
The plot also includes an integrated garage with light and power and a lawn area with mature hedge screening for privacy. For more information or to book a viewing contact Buckley Brown on 01623 355194.
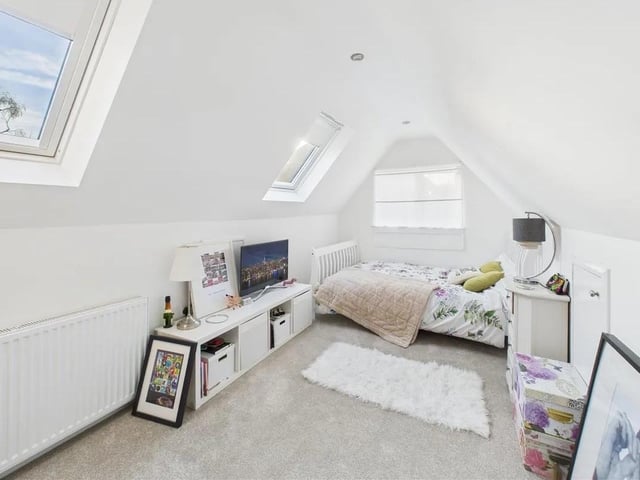
13. Light
A beautiful double bedroom with dual aspect windows and two roof lights with the benefit of eaves storage. Photo: Zoopla
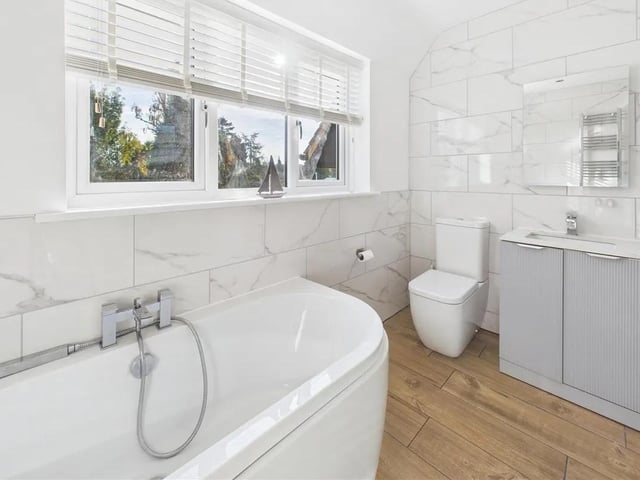
14. Sanctuary
Stunning four-piece family bathroom double-ended bath, separate shower enclosure with dual-head rainfall shower, vanity unit with marble-effect sink and bathroom storage, tiled flooring and two towel radiators. Photo: Zoopla
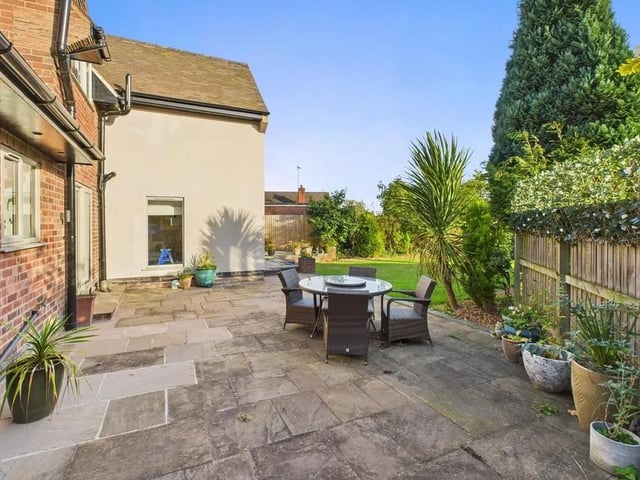
15. Alfresco
Externally, the property occupies a very generous corner plot. To the rear is a generously sized south-facing mature garden with large, paved patio area perfect for relaxing or entertaining and leads onto a well-maintained lawn bordered by mature trees and established planting. Photo: Zoopla