
This immaculately presented property situated in Haddon Road, Mansfield is within easy reach of excellent facilities and within walking distance to The Brunts Academy. The property has been significantly improved and extended to the rear to an exceptionally high standard creating an impressive home.
The property has been rendered to the front elevation and to the rear extension. There are high quality UPVC double glazed windows and doors, internal oak doors and gas central heating from a combi boiler. The property provides good sized family living accommodation over two floors extending to just under 1,500 square feet.
Inside the property briefly comprises an entrance porch, entrance hall, bay fronted lounge and a stunning, open plan dining/kitchen and snug with access from both the kitchen and snug leading out on to the rear garden.
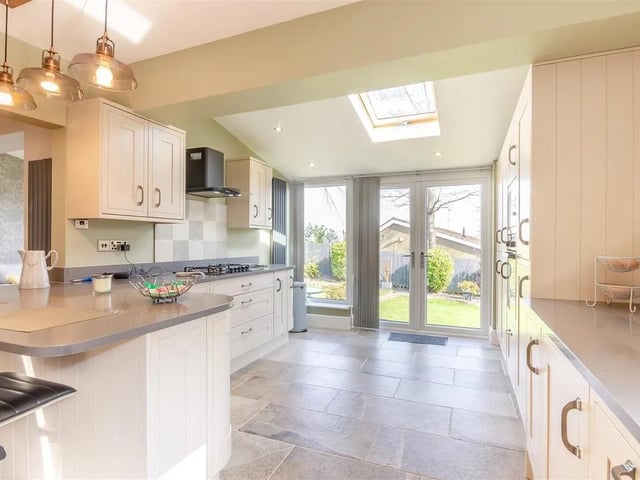
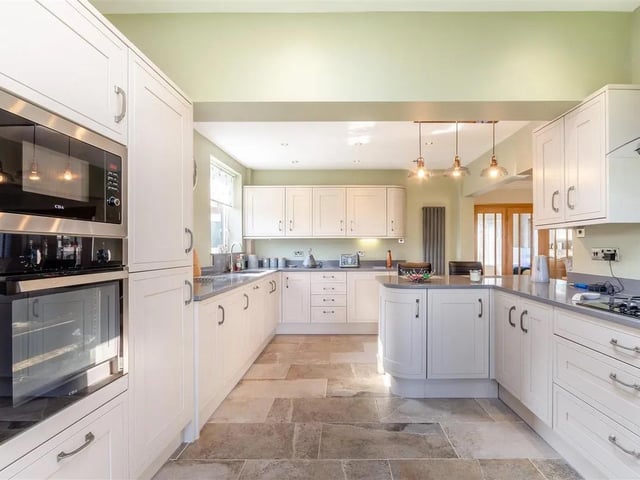
The kitchen has a range of high quality contemporary cabinets, granite worktops and integrated appliances.
The first floor landing leads to a large main bedroom, two further bedrooms and a modern family bathroom with bath and separate shower.
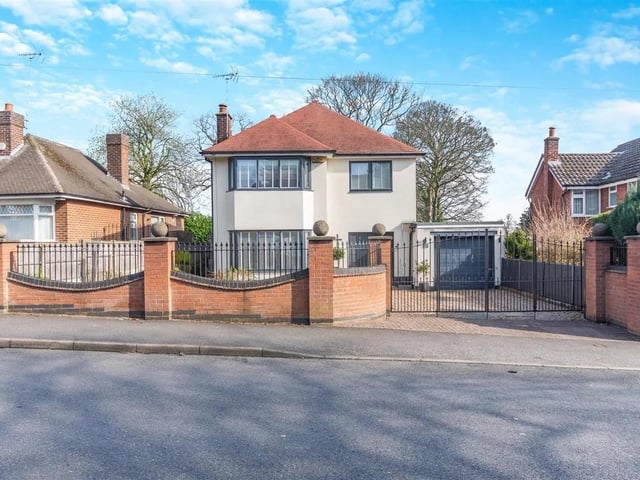
Outside the property stands back from Haddon Road behind a walled and railings boundary frontage with double gates opening on to a gravel driveway which leads to a garage with a remote controlled electric door.
The front garden is laid to lawn with plants and shrubs to the borders. Gated access to the side leads to a gravel pathway providing access to the rear garden.
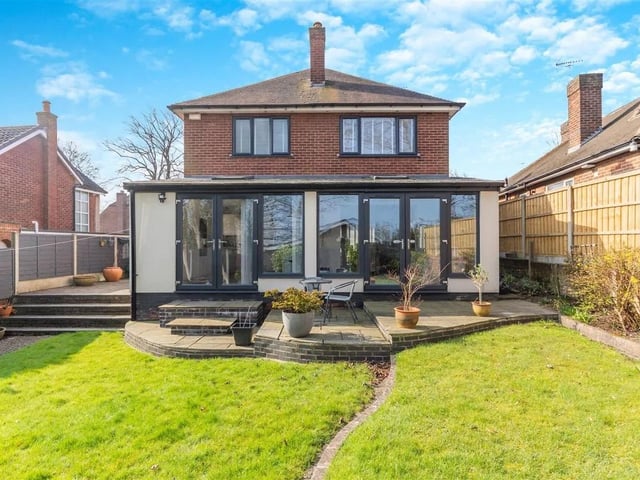
To the rear of the property, there are ample sandstone patio areas immediately off the snug and kitchen with an external power point and a step leading to the garden mainly laid to lawn.
There are borders on three sides with slate chippings, gravel, plants and shrubs. There is a circular paved patio in the corner at the end of the garden and a cobbled pathway leads to a raised block paved area behind the garage with doorway giving access to the garage.
To find out more contact Richard Watkinson & Partners on 01623 355582.
1. Welcome home
The property stands back from Haddon Road behind a walled and railings boundary frontage with double gates opening on to a gravel driveway which leads to a garage with a remote controlled electric door. Photo: Zoopla
2. Alfresco
To the rear of the property, there are ample sandstone patio areas immediately off the snug and kitchen with an external power point and a step leading to the garden mainly laid to lawn. Photo: Zoopla
3. Bright
The light and bright kitchen features a range of contemporary shaker cabinets comprising wall cupboards, base units and drawers complemented by dark grey granite work surfaces. Photo: Zoopla
4. High end
There is a peninsula island with space for stools and an integrated wine cooler beneath. Integrated dishwasher and integrated fridge/freezer. Tiled floor, ample ceiling spotlights, two contemporary vertical radiators, velux roof window to the rear elevation, double glazed window to the side elevation, double glazed windowpane to the rear elevation and French doors leading out onto the rear garden. Photo: Zoopla