


The stunning property in The Avenue, Sutton-in-Ashfield, is on the market for £450,000 and is perfect for families seeking a blend of space, luxury, and modern technology in a prime residential location.
Upon entering via the welcoming porch and hallway, you will find a versatile ground floor office or snug, ideal for home working or relaxation.
The main lounge features a charming bay window with fitted shutters, a stylish fireplace with exposed brickwork, and a feature log burner, creating a warm and inviting atmosphere. The heart of the home is the impressive open-plan living, dining, and kitchen space, flooded with natural light from two striking ceiling lanterns with inset lighting and expansive alluminium powder-coated sliding doors that provide seamless access to the rear garden.
Beautifully appointed with a central island finished in Quartz and timber work surfaces the kitchen includes a comprehensive range of integrated appliances such as an oven, combination oven, warming drawer, induction hob, extractor, and dishwasher. There is also a feature Belfast-style sink to the island area whilst the remainder of the kitchen boasts Quartz work surfaces.
The kitchen has the added benefit of ceiling mounted speakers which connect back to the family area, which in turn has base level units with Quartz surfaces and feature timber paneling.
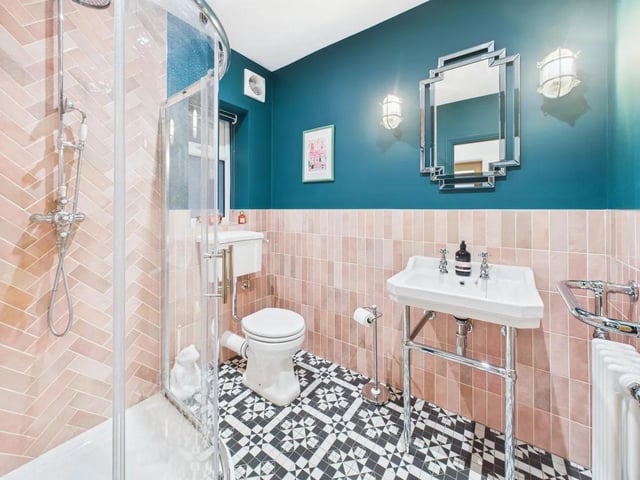
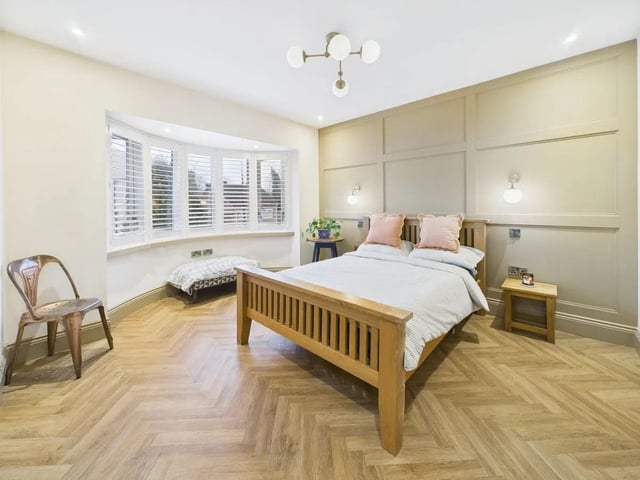
A dedicated bar area to a side lobby leads to a spacious utility room with an integrated fridge and feature ceiling lantern, while a stylish ground floor shower room with mains-fed shower and feature tiling offers additional convenience. Upstairs, each of the four double bedrooms is equipped with CAT6 cabling with power at eye level to aid wall-mounted televisions with high-speed broadband, ensuring connectivity throughout the home.
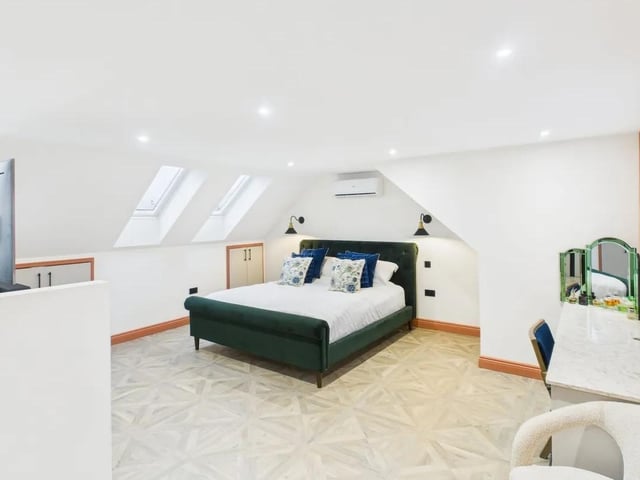
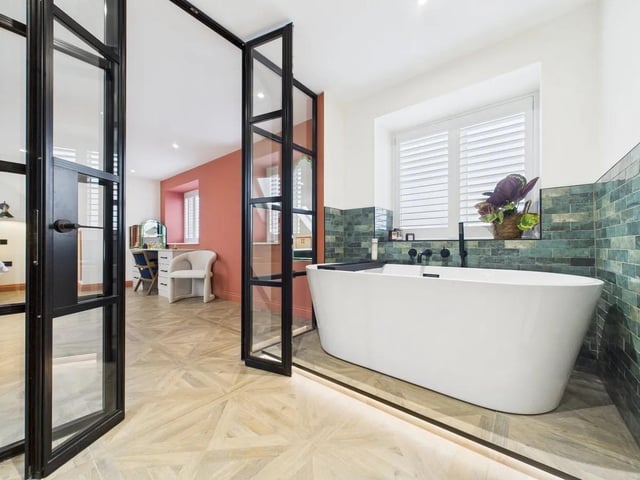
The second floor is devoted to a luxurious master suite, complete with a contemporary en suite bathroom featuring a freestanding bath, separate shower, and elegant fixtures.
The first floor bathroom is equally impressive, boasting a walk-in shower, a freestanding bath, and brushed brass detailing throughout.
The property benefits from luxury lvt timber finish flooring throughout and (wet) underfloor heating, with each room individually thermostatically controlled for year-round comfort. Double glazing (the majority UPVC) enhances energy efficiency and peace of mind.
Outside a double width block paved driveway provides ample off-street parking for multiple vehicles. To the rear, a generous lawned garden creates the perfect setting for family activities and outdoor entertaining.
A large paved patio area, easily accessed from the main living space via the sliding doors, is ideal for al fresco dining, summer gatherings, or simply relaxing in the sun.
An ex-garage/store, currently used for storage, presents excellent potential for further conversion (subject to the necessary permissions), whether as a home gym, workshop, or additional office space.
For more information or to book a viewing contact David James Estate Agents on 01623 355800.
9. High end
A stylish ground floor shower room with mains-fed shower and feature tiling offers additional convenience. Photo: Zoopla
11. Master suite
The second floor is devoted to a luxurious master suite, complete with a contemporary en suite bathroom. Photo: Zoopla
12. Luxury
The en suite bathroom features a freestanding bath, separate shower, and elegant fixtures. Photo: Zoopla