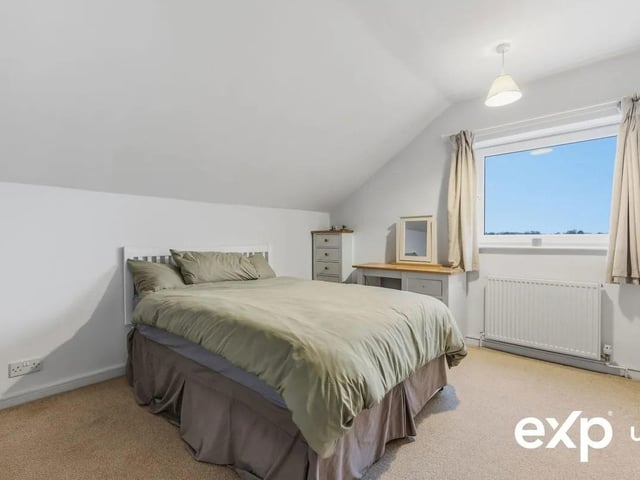
The property in Vernon Crescent is on the market for £395,000 and is just a stone’s throw away from the local amenities, shops, and services.
The impeccable décor of this turn key home, with its immaculate finishes, enjoys a contemporary neutral colour palette throughout.
Upon entering, there is a welcoming entrance hall with a conveniently placed cloakroom for added convenience.
Bursting with space and full of modern charm, the well-proportioned accommodation continues with a co-ordinated décor throughout.
A generously sized, sun-drenched lounge sits at the front of the property. This impressive reception room showcases plenty of space for seating arrangements. Decorated in an elegant style, there is a radiator, and the space is lovely and bright thanks to an attractive box window to the front.
The stunning large kitchen-diner is located to the rear and is the heart of the home, presented to the highest standard. This open-plan arrangement comprises a modern fitted kitchen with charming character touches and a spacious dining area.
The continuous configuration of the kitchen/diner creates a fantastic expansive light-filled atmosphere with an elegant archway framing the easy flow that is laid out in useable areas.
The kitchen is fitted with numerous banks of wall and base units providing considerable storage with ample worktop extending into a breakfast bar offering further relaxed kitchen dining.
There is plumbing for a dishwasher, and appliances include an integral oven and grill and a five-ring gas hob with extractor above.
The dining area has more than enough space for a table and chairs, and there is a radiator along with an opening to the conservatory, making this a pleasant place to dine and entertain. There is also access here to a practically positioned separate utility room.
A cosy conservatory serves as a tranquil seating nook framing the garden views. With the continuation of the stylish décor, the practical tiled flooring has underfloor heating.
The ground floor benefits from a practical principal bedroom boasting a soaring vaulted ceiling and is served by a modern wet room.
Up on the first floor there are three further double bedrooms and a newly refitted modern and stylish bathroom. Externally, to the front of the house, a neatly block-paved private driveway giving expansive off-street parking for numerous vehicles is edged with mature shrubs.
Gated side access leads to the attractive rear, which is laid to lawn with a patio featuring a paved seating area, perfect for al fresco dining and outdoor relaxation. The well-kept lawn with smartly edged borders sits within a secure fenced surround and is dotted with established planting.
For more information or to book a viewing contact eXp World UK 01462 354301.
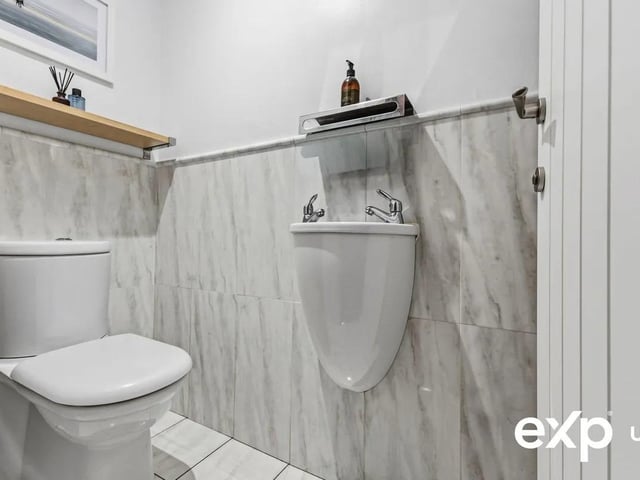
9. Convenience
The ground floor benefits from a convenient cloakroom fitted with a modern suite comprising a washbasin and a low-flush w.c. Photo: Zoopla
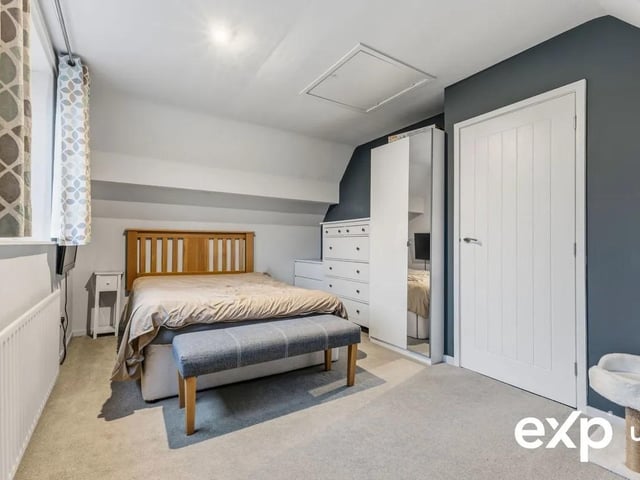
10. Spacious
The attractive principal bedroom boasts roomy proportions with a vaulted ceiling and is presented with a sophisticated décor. Photo: Zoopla
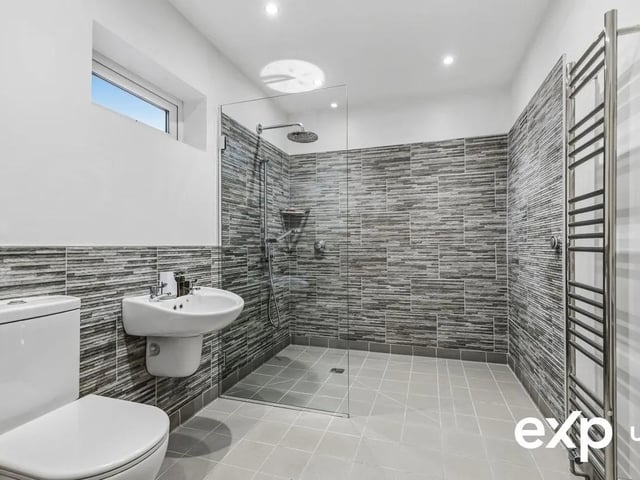
11. Modern
Comprising a modern suite, the luxury family bathroom consists a p-shaped bath with shower over, a washbasin in a vanity unit, and a low-flush w.c. This room is decorated with part-tiled walls. There is a heated towel rail and a window to the side. Photo: Zoopla