
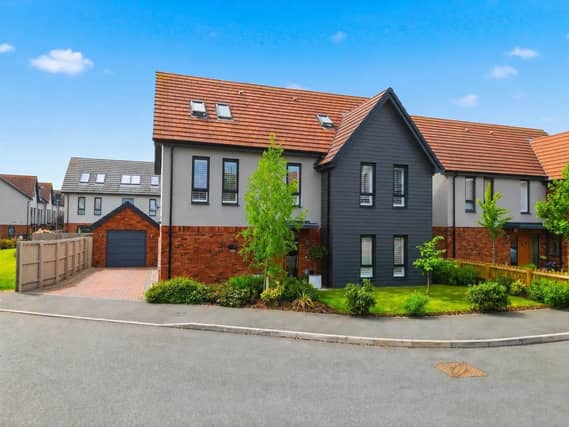

The property in Juniper Close offers over three floors of stylish, high-specification accommodation, finished to an outstanding standard throughout.
Built in August 2021, the property still benefits from the remainder of its new build warranty, giving buyers peace of mind alongside luxurious modern living.
From the moment you step inside, the attention to detail and quality of finish is immediately apparent. The current owners have significantly enhanced the property with a range of tasteful upgrades and bespoke additions, creating a home that feels both elegant and practical for modern family life.
The heart of the home is the stunning open-plan living kitchen and dining space, perfectly designed for entertaining and everyday living, with bi-fold doors opening directly onto the landscaped rear garden. The kitchen features beautiful navy shaker-style cabinetry complemented by quartz-style work surfaces, brushed copper-effect handles and large polished porcelain floor tiles, creating a sleek yet timeless finish throughout. A substantial central island in the kitchen provides additional preparation space together with informal breakfast seating, making the room ideal for both entertaining and modern family living. Integrated appliances include a fridge freezer, dishwasher and double oven, whilst the layout offers an excellent amount of storage and workspace.
The impressive open-plan dining and living space has been significantly enhanced by the current owners to create a truly exceptional entertaining and family environment. Beautifully designed with a luxurious contemporary finish throughout, the space effortlessly combines elegance with practicality on an impressive scale. A separate lounge offers a more relaxed reception space whilst still maintaining the same stylish finish, featuring elegant wall detailing, herringbone-style flooring and an abundance of natural light. The proportions of the room allow for multiple seating areas, making it equally suited to modern family life as well as formal entertaining. The separate utility room has been finished to the same exceptional standard as the kitchen, featuring matching navy shaker-style cabinetry, complementary work surfaces and space for laundry appliances. Offering excellent additional storage and practicality, the room helps keep the main living spaces beautifully organised whilst also providing convenient side access. The ground floor is completed with a cloakroom, stylishly upgraded with striking feature tiling.
The impressive principal suite occupies the top floor and feels like a boutique hotel retreat, featuring bespoke fitted wardrobes, stylish décor and a contemporary shower room across the landing. The remaining bedrooms are all generously proportioned and immaculately presented, offering flexibility for growing families, guest accommodation or home office space.
The luxurious family bathroom has been finished to an exceptional standard, featuring a large walk-in rainfall shower and separate panelled bath. Thoughtfully designed this beautifully appointed space creates a true spa-like feel for modern family living. Externally, the property continues to impress with a professionally landscaped rear garden featuring an extensive porcelain patio, raised borders, manicured lawn and multiple seating areas ideal for outdoor entertaining. A detached garage and ample parking further enhance the practicality of the home. To find out more or book a viewing contact eXp World UK on 03300 988447.
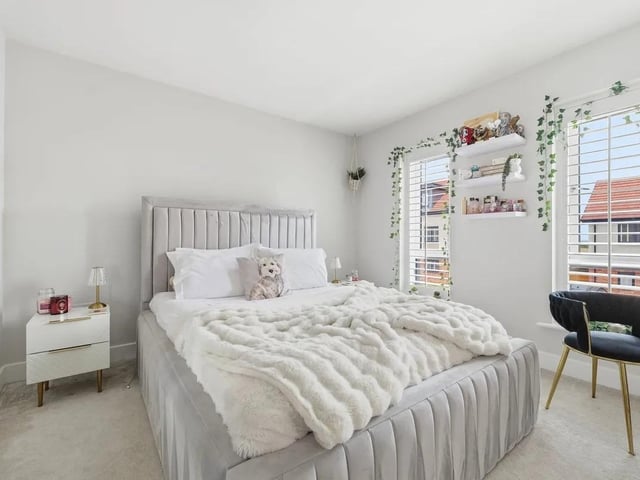
13. Family home
The property features ample bedroom space for a growing family Photo: Zoopla
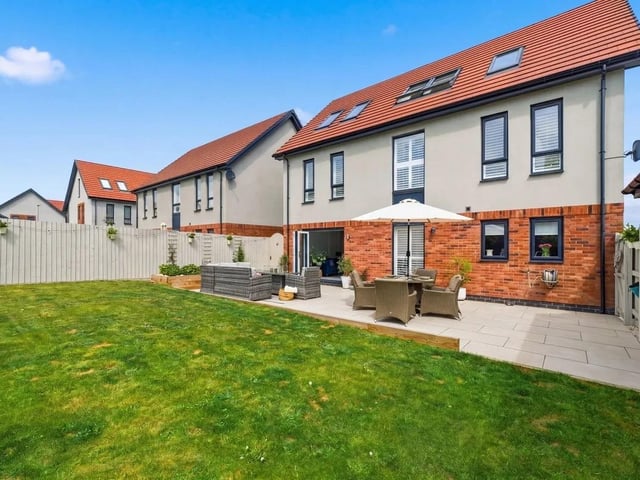
14. Lush
Outside, the property continues to impress with a beautifully landscaped rear garden designed for both relaxation and entertaining Photo: Zoopla
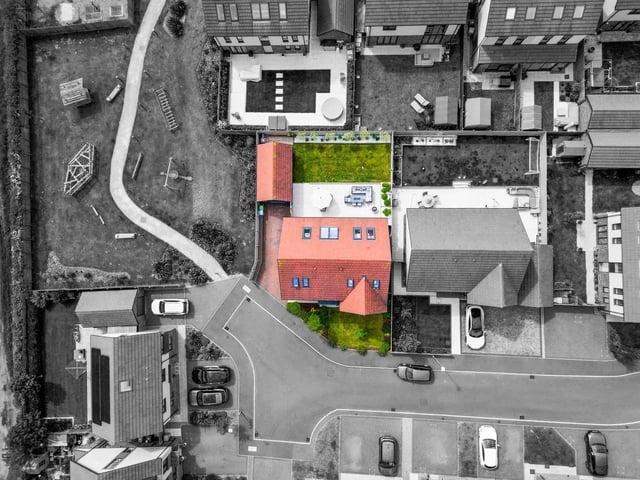
15. Des res
The property occupies and enviable position in a sought after street Photo: Zoopla