

Located on Little Lane in Kimberley, the detached bungalow and annexe come as one, with both buildings under the same single title deed, and there is no upward chain.
The guide price from estate agents Watsons is £375,000 to £400,000, and the feeling is the three-bedroom bungalow could appeal to families looking to downsize, while using the annexe as a separate space for growing children or as a living space they could rent out.
Its location is certainly appealing too. Little Lane is a desirable cul-de-sac that sits within walking distance of Kimberley town centre, its shops and amenities, and also falls within a favoured school catchment, with excellent transport links. It is close to the countryside and numerous walking trails too.
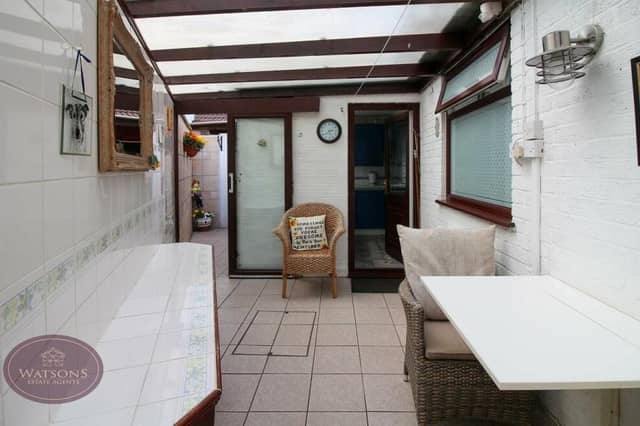
The bungalow itself is spacious, comprising an inner hallway or lobby, generously-sized lounge, kitchen, dining room with fitted bar, lean-to, three bedrooms and bathroom.
The cute two-storey annexe comprises a lounge and kitchen on the ground floor and a double bedroom, bathroom and landing on the first floor, which also boasts lovely open views towards Kimberley’s historical landmark, Swingate Water Tower.
Outside, there is good space for off-street parking, thanks to a driveway and garage, plus a beautiful, well-tended garden that offers a high level of privacy and is fairly low maintenance.
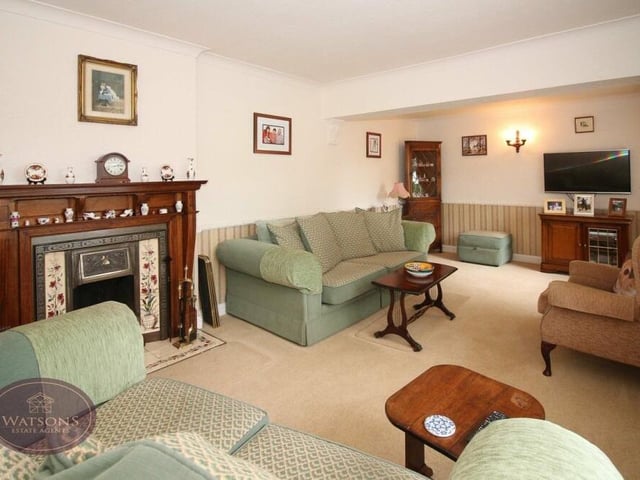
13. Generously-sized lounge
The first room to look at inside the Kimberley bungalow is this generously-sized lounge, which features an original open fireplace. Photo: Watsons
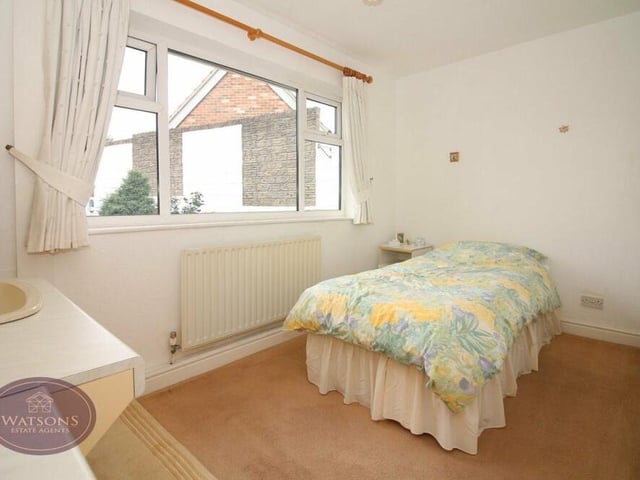
14. Second bedroom
This second bedroom also features fitted wardrobes and a vanity sink unit. It faces the back of the bungalow. Photo: Watsons
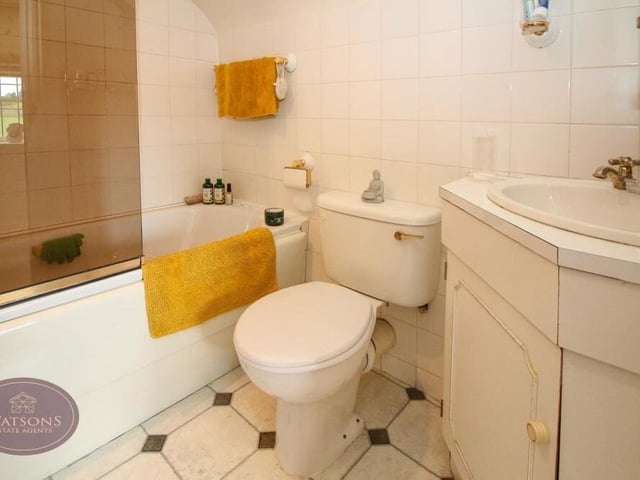
15. Annexe bathroom
The bathroom within the annexe is a three-piece suite in white, consisting of a bath with shower over, a wall-mounted sink and a WC. Photo: Watsons
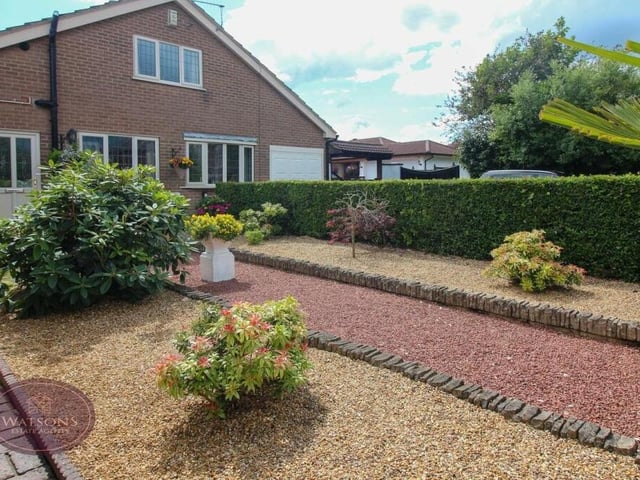
16. Easy on the eye
The front garden at the £375,000-plus bungalow is very easy on the eye. Photo: Watsons