


A striking external design sets the tone for a unique and lavishly presented interior – and it all adds up to a stunning four-bedroom home that is well worth taking a look at via our photo gallery below.
We’re sure you’ll be suitably impressed by the Rockcliffe Grange property in the Berry Hill area of town which is on the market for a guide price of £400,000 with Mansfield-based estate agents Bairstow Eves.
The house’s versatile layout is spread over three floors and its location is close to shops and amenities, as well as being within the catchment area for High Oakham Primary School.
On the ground floor, which benefits from underfloor heating throughout, a large entrance hallway leads to an exceptional open-plan kitchen, with lounge and dining area, as well as a utility room and WC.
The first floor hosts a secondary lounge, a double bedroom and an impressive shower room, while the second floor contains three more bedrooms, en en suite bathroom and a spacious family bathroom.
The wow factor extends to the exterior, where there is an easily maintained frontage, with gated access to a piece of land ideal for off-street parking, and a splendid garden at the back. The garden includes a patio seating area, a wooden-built seating area with an aluminium pagoda, a raised lawn outside lighting and a brick-built barbecue.
There is also the bonus of a superb garage, which is divided into two. One part is used for storage, while the other has been converted into an amazing, cosy living space, which is fully insulated with electrics and lighting. At the front of the garage is a tarmac driveway offering more off-street parking space.
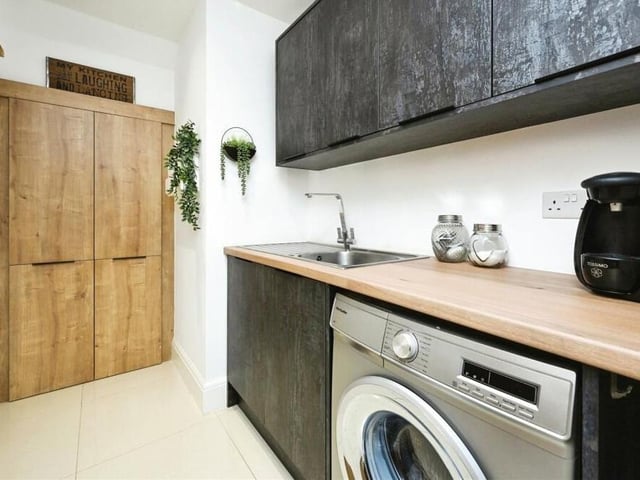
5. Convenient utility room
Just off the kitchen is this convenient utility room, which has space for a washing machine. It also contains base and wall-mounted units, rolled-edge work surfaces, an inset stainless steel sink with mixer tap, large storage cupboard and tiled floor. Photo: Zoopla
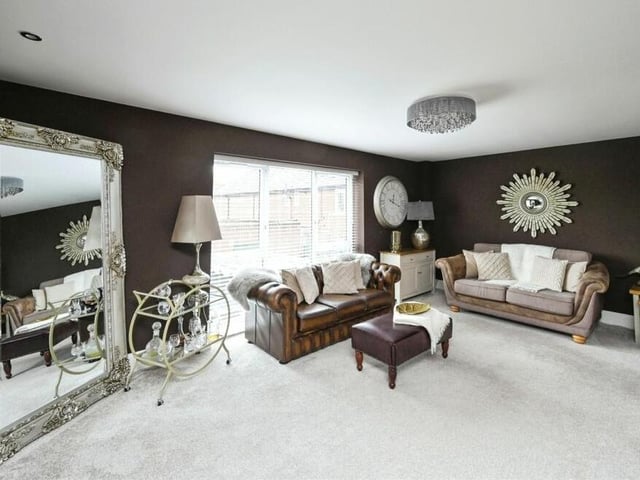
6. Luxurious first-floor lounge
The unique luxury of the £400,000 Mansfield house is reinforced on the first floor, which is dominated by this marvellously presented, additional lounge. It has a double-glazed, full-length window facing the rear of the property and spot lighting. Photo: Zoopla
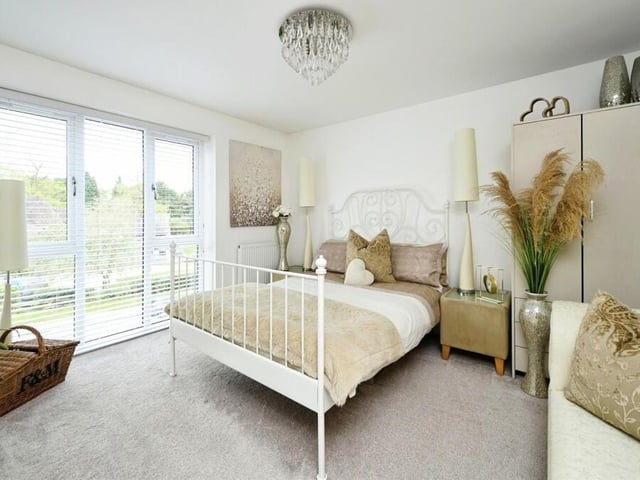
7. First-floor bedroom
As well as the additional lounge, the first floor houses a shower room and this, the first of the property's four bedrooms. An elegant space is topped off by a full-length double-glazed window overlooking the front. Photo: Zoopla
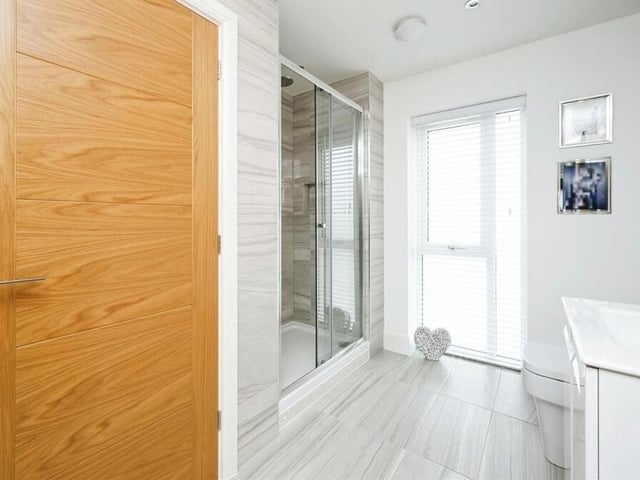
8. Impressive shower room
An impressive shower room completes the first-floor layout. It consists of a double shower cubicle with rainfall shower, double vanity wash hand basin, WC, heated towel-rail, tiled flooring, partly tiled walls, spot lighting and a full-length double-glazed window facing the front of the property. Photo: Zoopla