
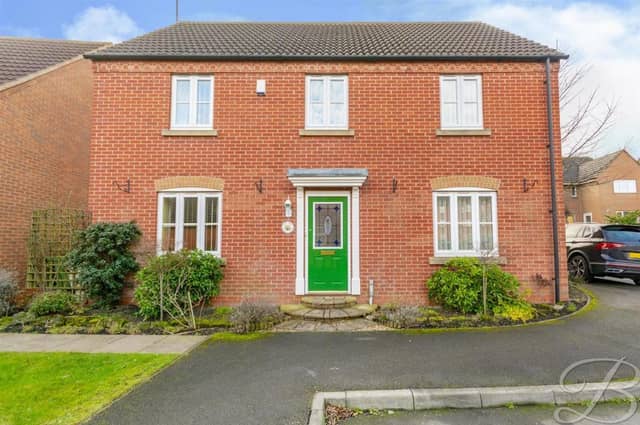

The detached property on Spindle Court, close to the junction of Sutton Road and Sheepbridge Lane, is on the market with estate agents BuckleyBrown, who are inviting offers of more than £290,000.
You might think that represents a bargain once you’ve marvelled at the proud, beautifully presented frontage and stepped inside.
A spacious hallway guides you to a homely living room, which boasts patio doors leading to the conservatory.
On the other side of the hall is a dining room, and then a good-sized kitchen. There is also a downstairs toilet.
On the first floor, four well appointed bedrooms have all been tastefully decorated and cared for. One of them features the added luxury of an en suite, while you will also find a family bathroom.
The exterior will tick all your remaining boxes. Enjoy a well-established and private garden at the back, a driveway and garage at the front, and also a lovely patio area.
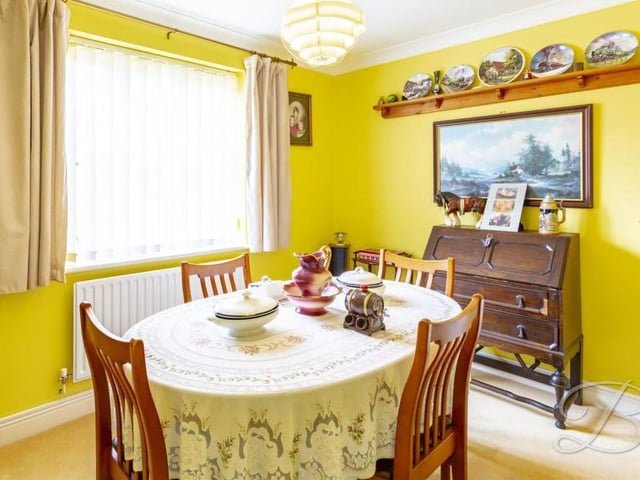
5. Quaint dining room
The dining room is a quaint part of the Spindle Court house, offering more space for hosting or simply a quiet corner for family meals. It has a carpeted floor, central heating radiator and a window facing the front. Photo: BuckleyBrown
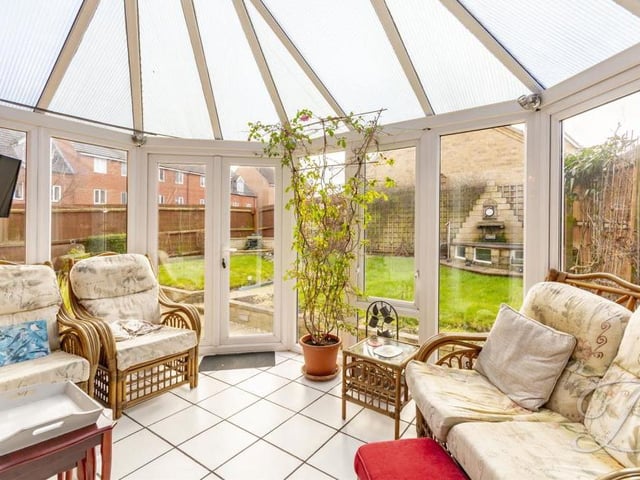
6. Comfortable conservatory
Here is the bright comfortable conservatory, which sits at the back of the house and can be accessed via the living room. The floor is tiled, and patio doors lead into the back garden. Photo: BuckleyBrown
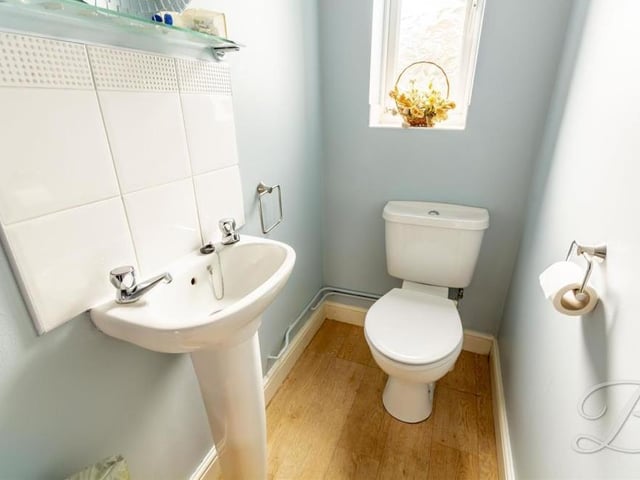
7. Downstairs toilet
A downstairs toilet is always handy. This is the one at Spindle Court, with a pedestal sink, low-flush WC and opaque window facing the back of the property. Photo: BuckleyBrown
8. Moving upstairs
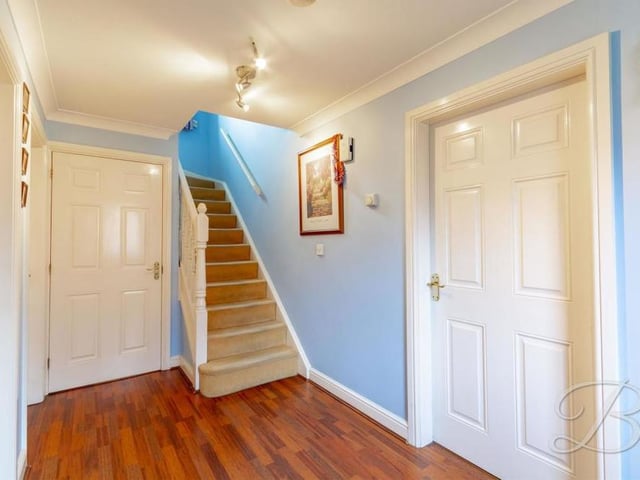
To move up to the first floor, we must return to the spacious entrance hallway, with its laminate floor, central heating radiator and carpeted staircase. Photo: BuckleyBrown