


Offers of more than £600,000 are invited by Eastwood-based estate agents Burchell Edwards for the distinctive and detached four-bedroom executive home off Portland Road in Selston.
And once you have flicked through our photo gallery below, it won’t be hard to see why because the property offers so much, both inside and out.
In fact, let’s start with the stunning garden, which wraps around the house, offering various individual seating areas.
Surrounded by mature trees, shrubs and bushes and enclosed by a secure, fenced boundary, it offers full privacy. There are lawned, decked and patio areas, not to mention feature pergolas and water fountains, lamp-posts, spotlights and hot and cold water taps.
At the front, the property sits down a private drive, with gated access to good off-street parking space and a double garage.
Inside, the ground floor comprises a hallway, two reception rooms (lounge and dining room), a study, a spacious conservatory overlooking the garden, kitchen, utility room and downstairs WC. Upstairs, you will find all four bedrooms, an en suite to the master, and a family bathroom.
To cap everything, the property even has potential for expansion, with previous plans still in place. And it is located close to local amenities, including schools, and transport links.
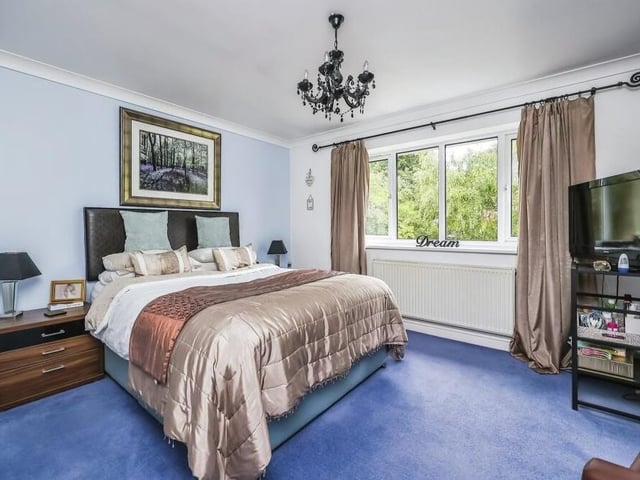
9. Dream master bedroom
As the sign says on the window sill, the master bedroom is a dream. It overlooks the back garden, has a carpeted floor and access to an en suite shower room. Photo: Zoopla
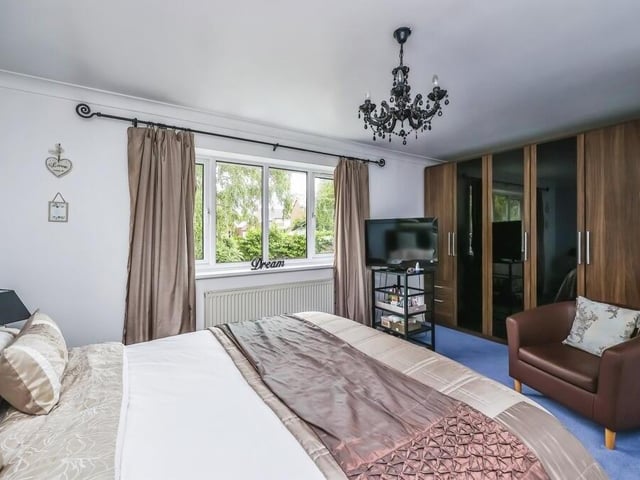
10. Wardrobe space
A second shot of the master bedroom on the first floor. As you can see, there is plenty of space for wardrobes and furniture. Photo: Zoopla
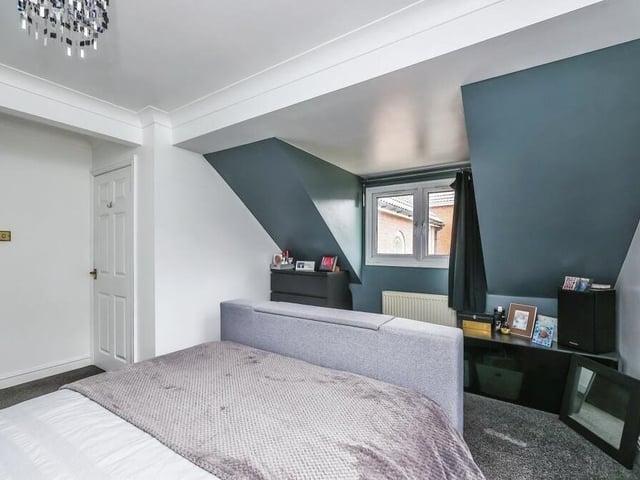
11. Immaculately presented
Like all the rooms in the Selston house, this bedroom is immaculately presented. It boasts a carpeted floor and windows to the side and back. Photo: Zoopla
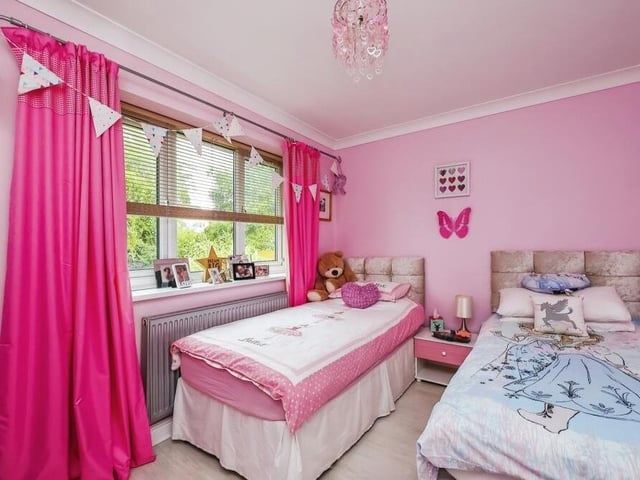
12. Children's bedroom?
Bedroom number three, which faces the back of the property, has space for twin beds if necessary and could be used as a children's room. The floor is laminated. Photo: Zoopla