


Offers of more than £600,000 are invited by Eastwood-based estate agents Burchell Edwards for the distinctive and detached four-bedroom executive home off Portland Road in Selston.
And once you have flicked through our photo gallery below, it won’t be hard to see why because the property offers so much, both inside and out.
In fact, let’s start with the stunning garden, which wraps around the house, offering various individual seating areas.
Surrounded by mature trees, shrubs and bushes and enclosed by a secure, fenced boundary, it offers full privacy. There are lawned, decked and patio areas, not to mention feature pergolas and water fountains, lamp-posts, spotlights and hot and cold water taps.
At the front, the property sits down a private drive, with gated access to good off-street parking space and a double garage.
Inside, the ground floor comprises a hallway, two reception rooms (lounge and dining room), a study, a spacious conservatory overlooking the garden, kitchen, utility room and downstairs WC. Upstairs, you will find all four bedrooms, an en suite to the master, and a family bathroom.
To cap everything, the property even has potential for expansion, with previous plans still in place. And it is located close to local amenities, including schools, and transport links.
Once you’ve checked out our gallery, visit the Zoopla website here for more information, including floor plans.
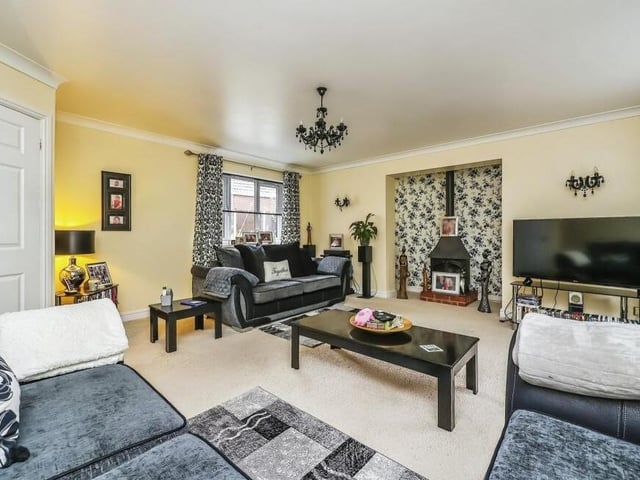
1. Lounge with inglenook fireplace
Let's start our tour of the £600,000-plus Selston house in the lounge, which is one of two reception rooms on the ground floor. Its main feature is an inglenook fireplace with living-flame coal-effect gas stove set on a brick and tiled hearth. With windows on both sides and a carpeted floor, the room is bright and comfortable. Photo: Zoopla
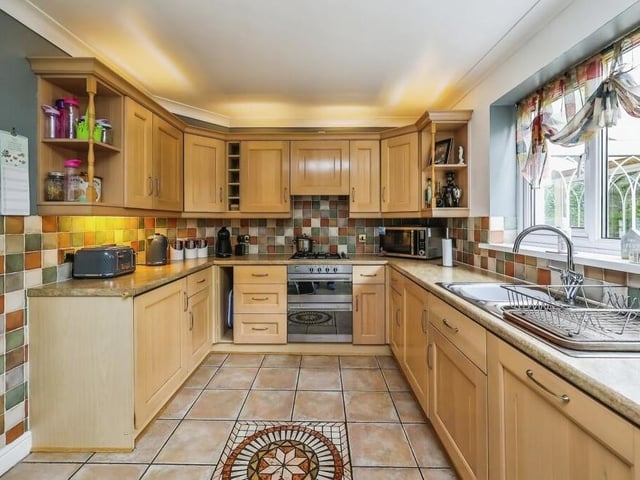
2. Good-sized kitchen
The good-sized kitchen is fitted with wall and base units, incorporating a stainless steel sink and drainer. Integrated appliances include an electric double oven, Ariston gas hob with extractor hood over, Ariston fridge and freezer and Ariston dishwasher. There is also a fitted wine-rack and tiled flooring. Photo: Zoopla
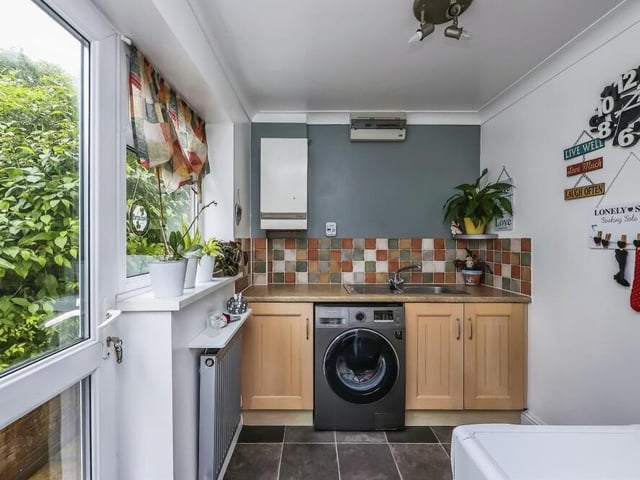
3. Useful utility room
Just off the kitchen is this useful utility room, which has space and plumbing for a washing machine and tumble dryer. It is fitted with base units, incorporating a sink and drainer, plus vinyl flooring. A door leads to the beautiful back garden. Photo: Zoopla
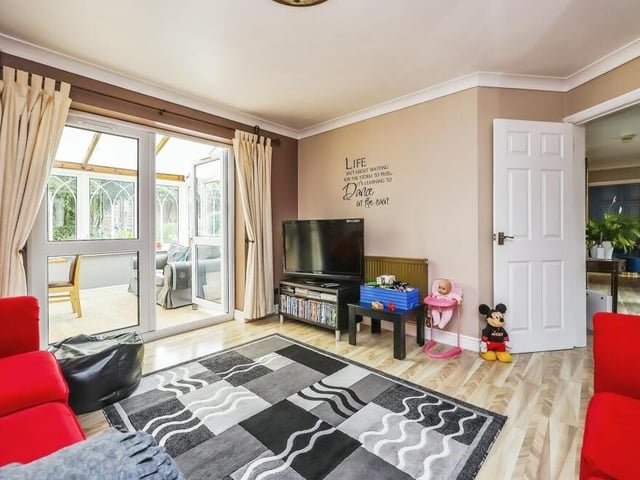
4. Delightful dining room
The second reception room on the ground floor is this delightful dining room, which is blessed with Pergo laminate flooring, coving to the ceiling and double doors that lead directly into the conservatory. Photo: Zoopla