


It’s so likeable. What’s more, at £290,000, the three-bedroom, detached home on York Terrace falls within many people’s price range and sits in a popular location.
On the market with Mansfield estate agents, Martin and Co, it catches the eye because of its smart, squeaky-clean-white appearance.
But inside, it’s equally eyecatching, so why not flick through our photo gallery below to take a look?
A hallway guides you to two reception rooms, which are linked via an open-plan layout. Also on the ground floor is a modern kitchen and a dining room.
Upstairs, a landing leads the way to three bedrooms, two of which are a very good size, and a family bathroom.
Outside, there is a driveway, providing off-street parking space, and a garage with power and lighting.
Art the back, you are sure to be impressed by a large, landscaped garden, which boasts a patio area, artificial lawn and a garden cabin that can be used as storage space or as a multi-purpose room.
If you’re still excited by what this property has to offer, visit the Zoopla website here for more imformation.
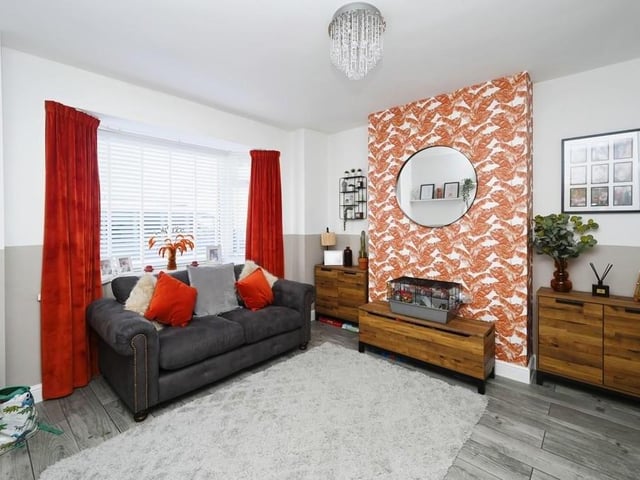
1. Good first impressions
First impressions of the Warsop property as you step inside are very encouraging. This reception room is bright and spacious but also cosy. The double-glazed bay window faces the front. Photo: Zoopla
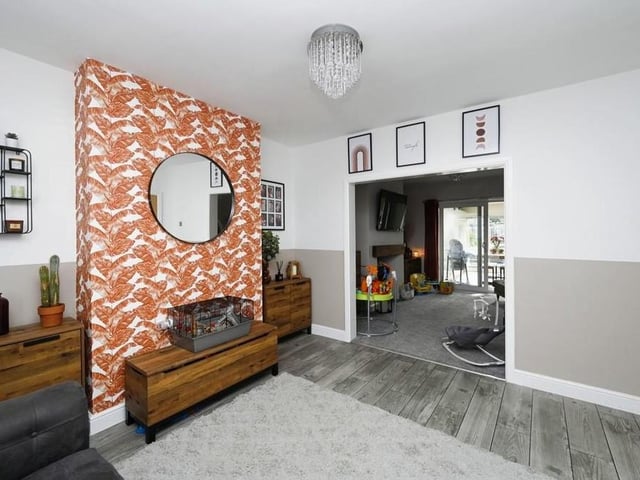
2. Open-plan comfort
A second shot of the first reception room shows how it seamlessly extends, via open plan, into the second one, offering double comfort! Photo: Zoopla
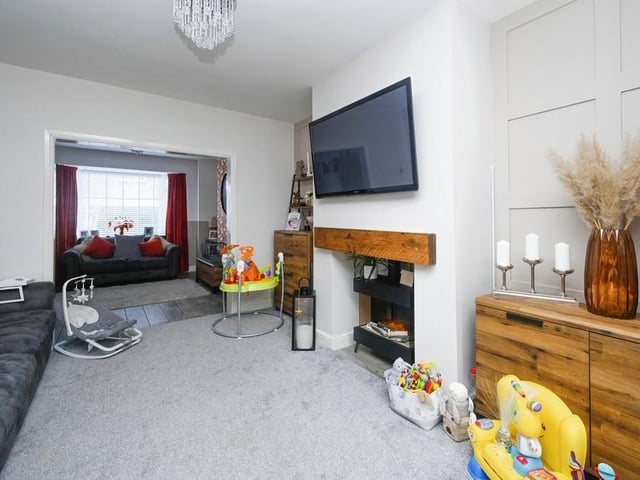
3. Second reception room
Here is the second reception room on the ground floor of the £290,000 property. Sliding patio doors lead to the dining room. Photo: Zoopla
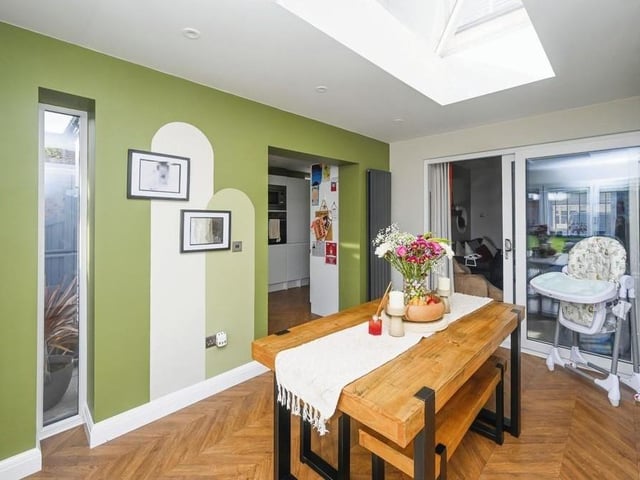
4. Dining room
Here are those sliding doors that lead from the second reception room into this dining room. It is an ideal space for family meals or for entertaining friends -- and a bright one too thanks to a roof lantern. Photo: Zoopla