


For the detached home, on Shearsby Drive, is so immaculately presented that prospective buyers are obliged to go and see it with their own eyes.
Bairstow Eves is inviting offers of more than £290,000 for the property, which sits on a popular, modern development, close to schools and an array of amenities.
Step inside the house via an entrance hall, which has stairs leading to the first floor and also an internal door opening into the bay-fronted living room at the front of the building.
Double doors guide you into a separate dining room, and then it’s on to the contemporary, fitted kitchen with utility room. There is also a conservatory and a downstairs toilet.
The first floor boasts a large master bedroom, with fitted wardrobes and an en suite shower room. Two additional bedrooms both have in-built storage, while a fourth bedroom is also a good size. A family bathroom suite completes the upstairs layout.
The property has gas central heating and double-glazed windows throughout.
Outside, you will find room for off-road parking at the front, a garage that has been partially converted into a store room, and a fine, enclosed garden at the back.
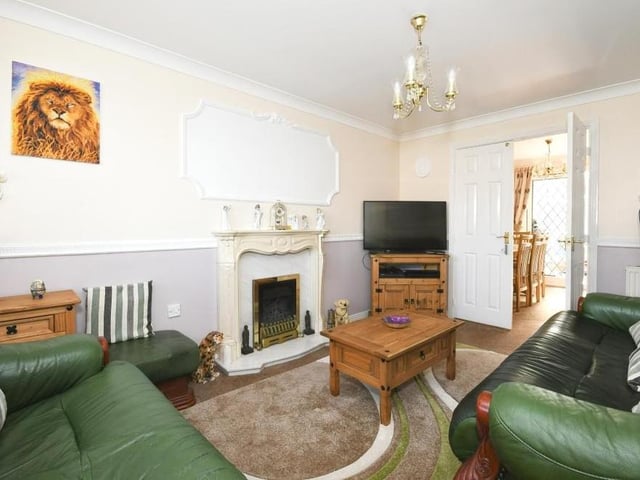
1. Pleasant living room
From the entrance hall, you are immediately directed to this pleasant living room or lounge. It has a feature fireplace and also a bay-fronted window overlooking the front of the property. Photo: Zoopla
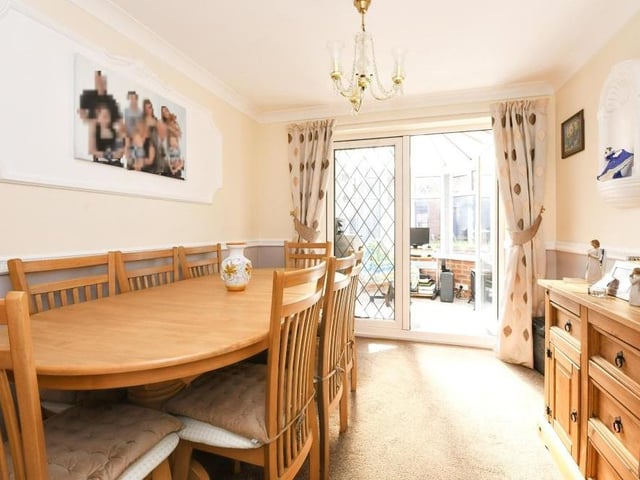
2. Dining room
Double doors in the living room open the way into this dining room, which has plenty of space for a sizeable table and chairs. More doors lead to the conservatory at the back of the property. Photo: Zoopla
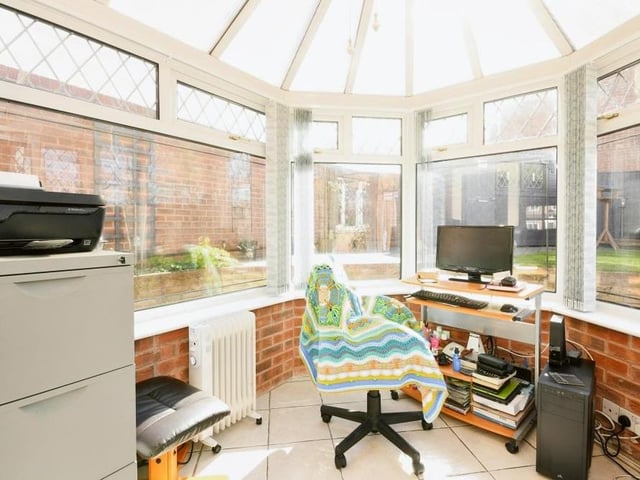
3. Bright conservatory
Here is that conservatory we were talking about. It's extremely bright and can even be converted into an office if required. Photo: Zoopla
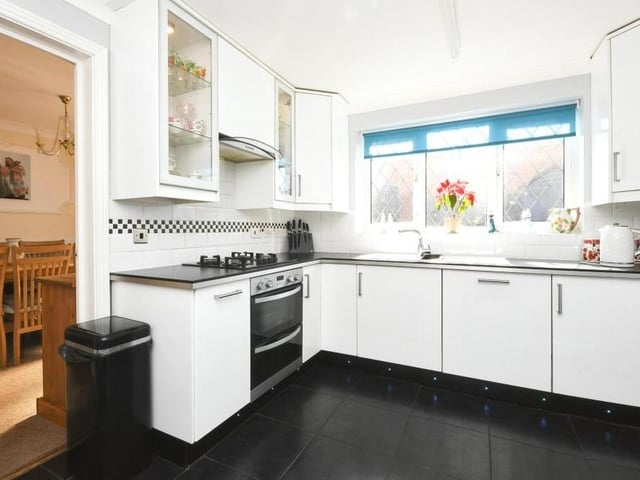
4. Modern kitchen
Moving on now to the modern, fitted kitchen, which is next to the dining room. Light and airy, it features stacks of cupboard and storage space. Photo: Zoopla