


We’re back on Derby Road with a detached property that has just come on to the market for £620,000 with Mansfield estate agents BuckleyBrown.
It is bright, spacious and modern, and designed for families that are seeking style, substance and convenience.
Our photo gallery below gives you a good idea of what to expect inside. The ground floor welcomes you to a cosy lounge, while at the heart of the home is a large, beautiful open-plan kitchen, diner and living area, where the space is enhanced by bi-folding doors that lead to the back garden. Not far away are a small utility room and a contemporary downstairs WC.
The first floor hosts five generously-sized bedrooms, each maintained to a high standard. Two of them have their own prove en suite facilities for added luxury, while a family bathroom, off the landing, caters for the needs of a busy household.
Outside, you will find a sizeable and well-kept rear garden with extensive lawn, patio seating area, summer house, garden shed and mature shrubs. At the front, a private driveway provides space for off-street parking and leads to an integral garage.
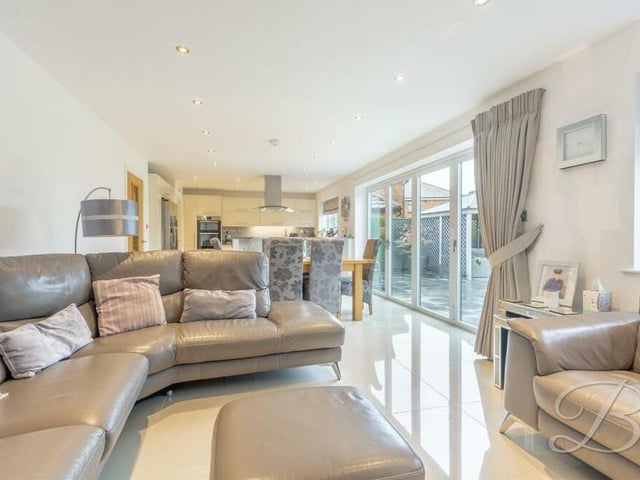
5. Doors to the garden
The open-plan living area at the Derby Road house from a different angle. The floor is tiled, while large bi-folding doors lead out to the back garden. Photo: BuckleyBrown
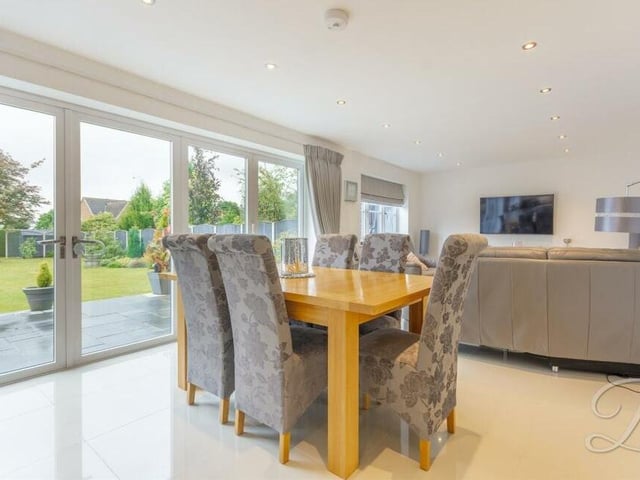
6. Dining area
Ideally positioned in front of the bi-folding doors is this dining area within the open-plan section of the £620,000 property. Photo: BuckleyBrown
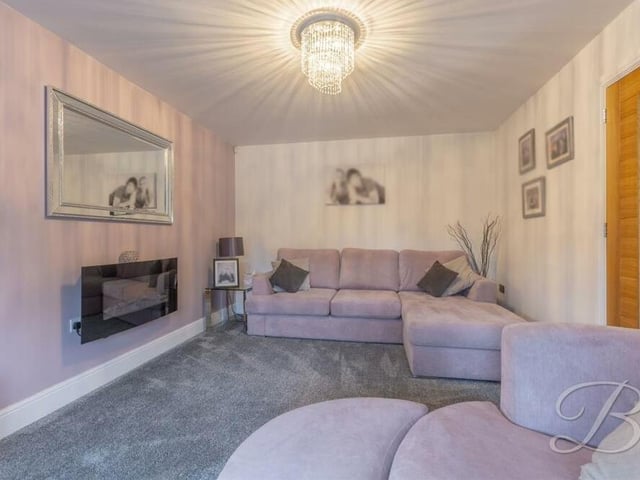
7. Cosy lounge
This cosy lounge or living room offers a pleasant second reception room on the ground floor. It boasts fitted carpets, an electric fireplace and a bay window facing the front of the property. Photo: BuckleyBrown
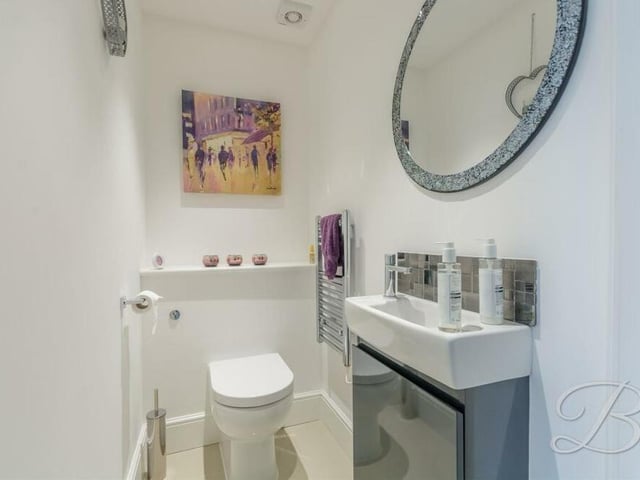
8. Downstairs toilet
A contemporary toilet, comprising a low-flush WC, vanity hand wash basin, chrome, heated towel-rail and tiled flooring, is a handy addition to the ground floor. Photo: BuckleyBrown