
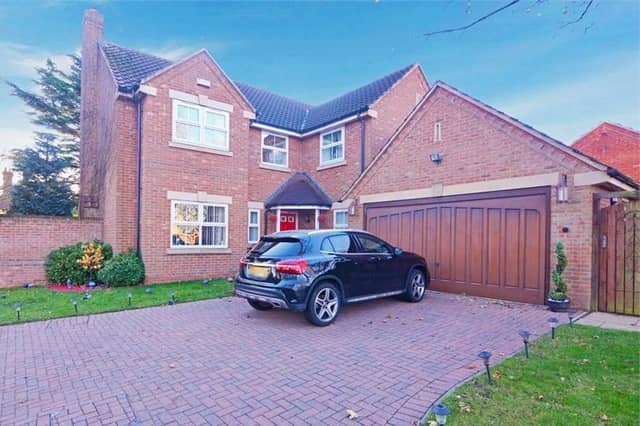

The detached, freehold property on Springwood Drive is on the market with a guide price of £500,000, but the Express Estate Agency says it is happy to invite all offers.
It’s easy to see why because the home has so many appealing assets, most notably large rooms suitable for a range of uses.
As well as the four double bedrooms, two of which have their own en suite, there are three reception rooms.
You will also find a modern kitchen, which can be used too as a breakfast area and family room, plus a utility room, cloakroom/WC and four-piece family bathroom.
The house sits on a corner plot with gardens at the front and back, plus a driveway and double garage.
Springwood Drive is close to shops, schools, transport links and other amenities, while it is also, of course, a short drive to Sherwood Forest.
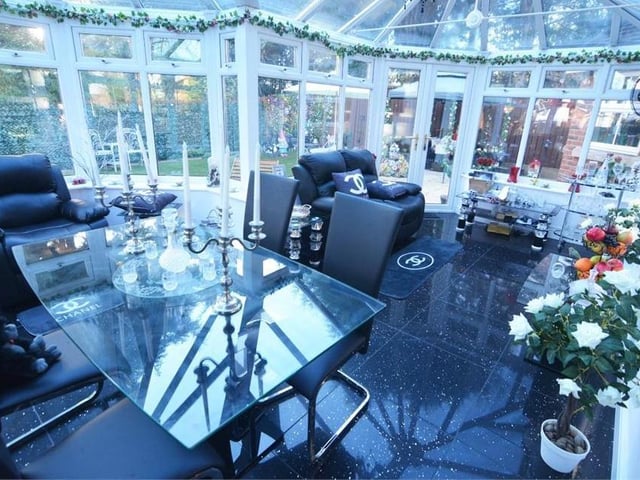
5. Dinner in the conservatory?
The conservatory is so big you could even use it as a dining area if you wished. It is a part-brick and part uPVC construction, providing plenty of space for a range of uses. Like the kitchen, it boasts speckled tile flooring, while French doors lead out into the garden. Photo: Zoopla
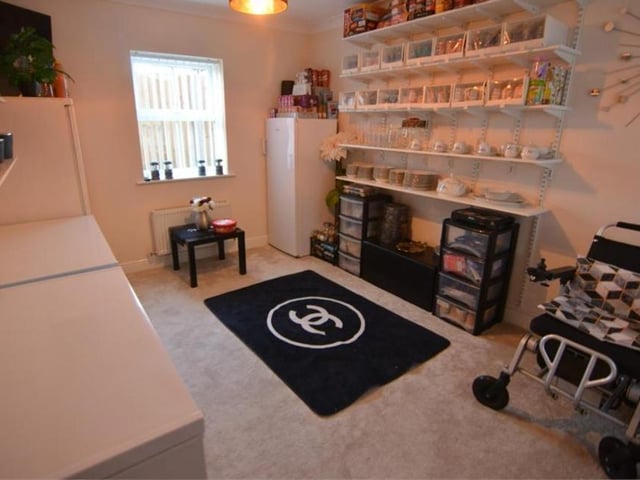
6. Additional reception room
An additional reception room has the potential to be used as a sitting room, dining room, study or even a fifth bedroom. It has a carpeted floor, while the window looks out to the front of the property. Photo: Zoopla
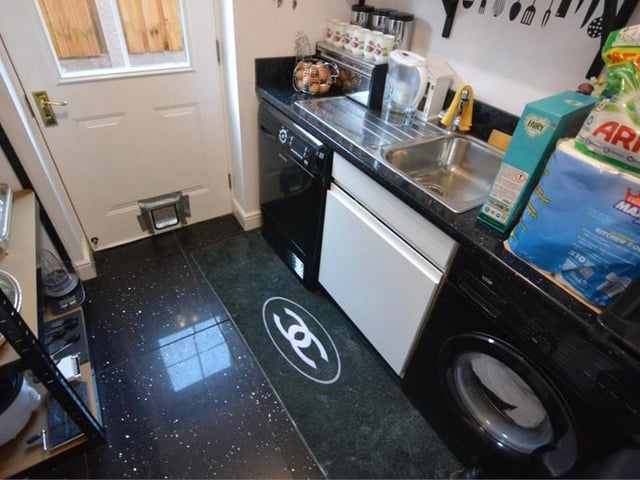
7. Handy utility room
A utility room always comes in handy - and this one at Springwood Drive is no exception. It is fitted with base units and worktops, with a sink basin, space and plumbing for appliances, such as a washing machine, and storage space. Photo: Zoopla
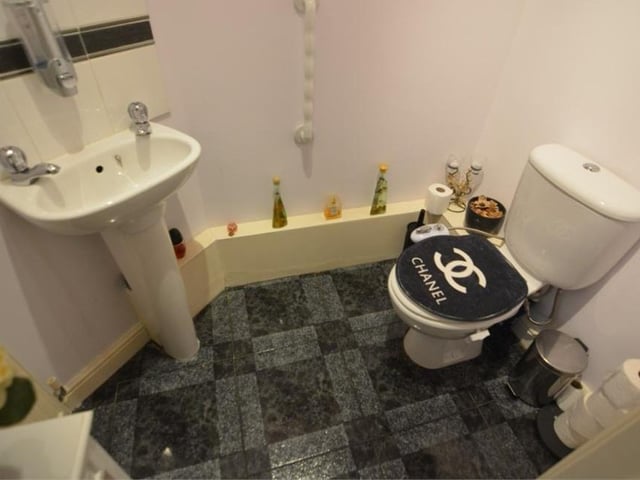
8. Downstairs loo
This compact toilet completes the ground-floor amenities. It comprises a low-flush WC and a wash hand basin. Photo: Zoopla