


It’s a three-storey, five-bedroom, detached house on Middlebrook Road, Bagthorpe that has been extended to provide terrific space, both inside and out, for a growing family.
What’s more, Bagthorpe Primary School is within walking distance, beautiful countryside walks are on the doorstep, child and dog-friendly village pubs are close by and junction 27 of the M1 is only a five-minute drive away. Talk about location, location, location!
Kimberley-based estate agents Watsons are marketing the versatile and well-maintained property, which has no upward chain, for £475,000 and insist it is well worth a viewing.
The next best thing to making an appointment for a viewing is to check out our photo gallery below where you will find a ground floor that boasts an entrance hallway, two reception rooms (lounge and sitting room), an open-plan kitchen/diner, utility room and shower room.
The first floor hosts three double bedrooms and a stylish family bathroom, while the second floor features two more double bedrooms and a further shower room, not to mention stunning countryside views.
Outside, a block-paved driveway stretches from the front of the plot to the back, offering off-street parking space and leading to a detached double garage. The south-facing rear garden is particularly appealing because it enjoys a high level of privacy with a landscaped lawn, a paved patio area, gravel borders, raised flowerbeds and greenhouse. It provides perfect seclusion to enjoy rural views.
Once you have browsed our gallery, visit the Zoopla website here for more information, including floor plans.
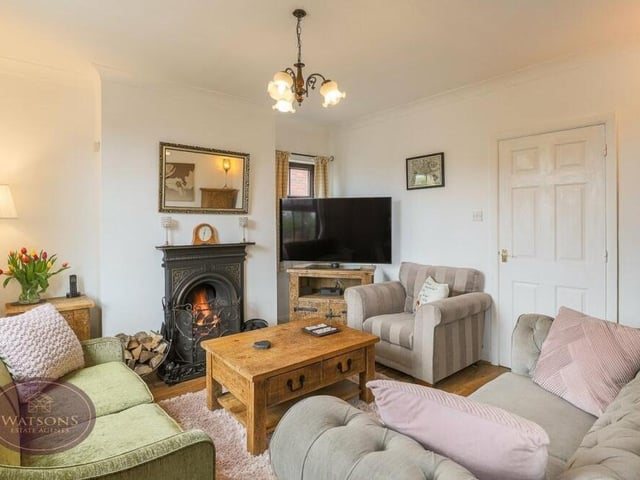
1. Lounge with feature fireplace
Let's open our gallery in the lovely lounge, which is one of two reception rooms on the ground floor of the £475,000 Bagthorpe property. At its heart is a cast-iron feature fireplace, while other assets include a wood-effect laminate floor and double-glazed windows to the front and side of the house. Photo: Watsons
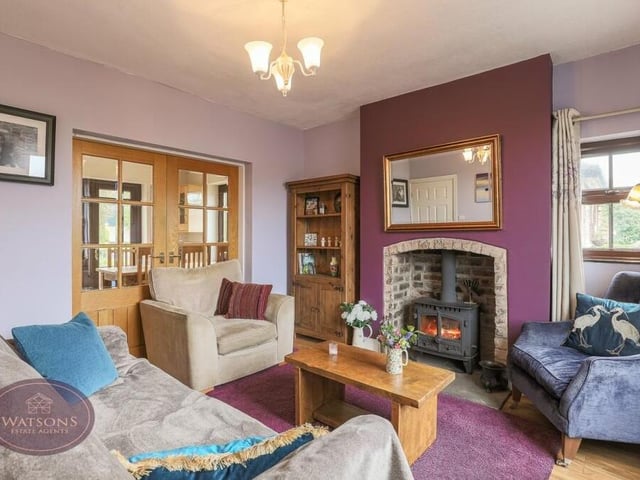
2. Relaxing sitting room
The second reception room is this relaxing sitting room, which features another attractive fireplace, with inset multi-fuel burner, windows to the front and side, a wood-effect laminate floor, under-stairs storage and French doors leading to the kitchen/diner. Photo: Watsons
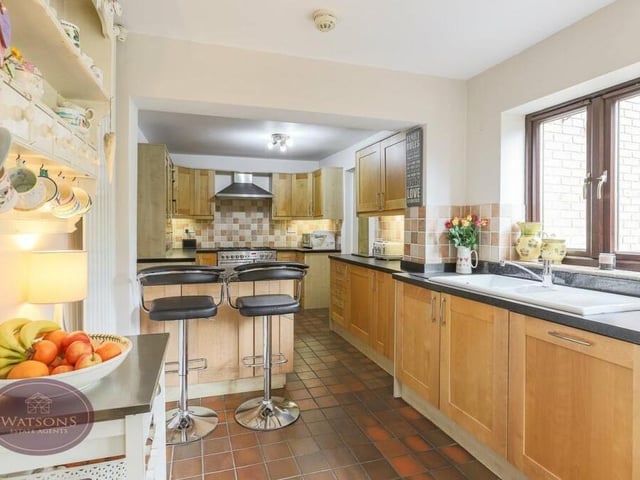
3. Open-plan kitchen/diner
Moving on to the spacious, open-plan kitchen/;diner, which overlooks the back garden. It features a range of matching, solid-wood wall and base units and granite work surfaces incorporating an inset one-and-a-half-bowl sink and drainer unit. Photo: Watsons
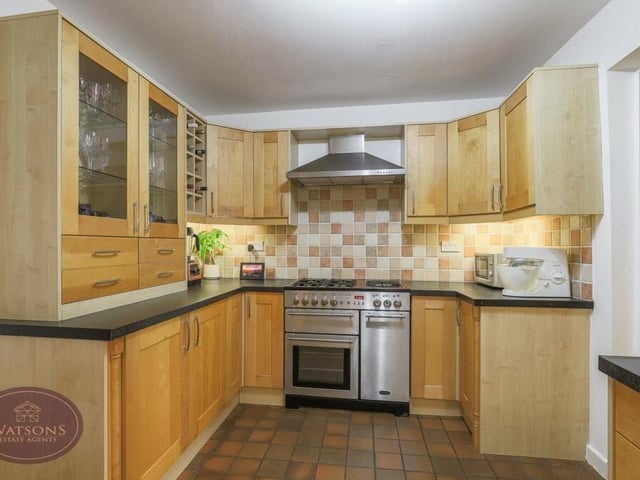
4. Appliances and cooker
Integrated appliances within the kitchen/diner include a dishwasher and fridge, while there is space for a range-style cooker with extractor over. The floor is tiled. Photo: Watsons