


Excited estate agents Watsons, of Kimberley, go so far as to describe the four-bedroom beauty on Wagstaff Lane, Jacksdale as “the home of dreams”.
"We don’t have enough words to describe a property which is such a superb family home,” says a Watsons spokesperson. “There is little for the new, lucky owners to do except move in and enjoy.”
Priced at £700,000, the house has a traditional feel to it with feature fireplaces and beams, but it is so beautifully presented and meticulously maintained that it fits the bill for modern living too.
Marvel at assets such as four reception rooms, a balcony to the primary bedroom, solar panels for low energy bills, a private garden with amazing views, a covered, outdoor entertaining area with space for a hot tub, a double garage and a workshop. The solar panels generate approximately 3,600 kWh per year, which means running costs are extremely low for a property of this size.
You can take a look for yourself via our photo gallery below. In brief, you will find that the ground floor comprises an entrance hall, lounge, dining room, sitting room, study, open-plan kitchen and family room with balcony, a play room, utility room, side lobby and a downstairs shower room. All four double bedrooms are upstairs, as well as a family bathroom.
Outside, there is off-street parking space at the front of the property, leading to the garage, while the main, south-facing garden sits at the back, with a paved patio, turfed lawn, flowerbed borders and a range of plants and shrubs, plus a barked play area.
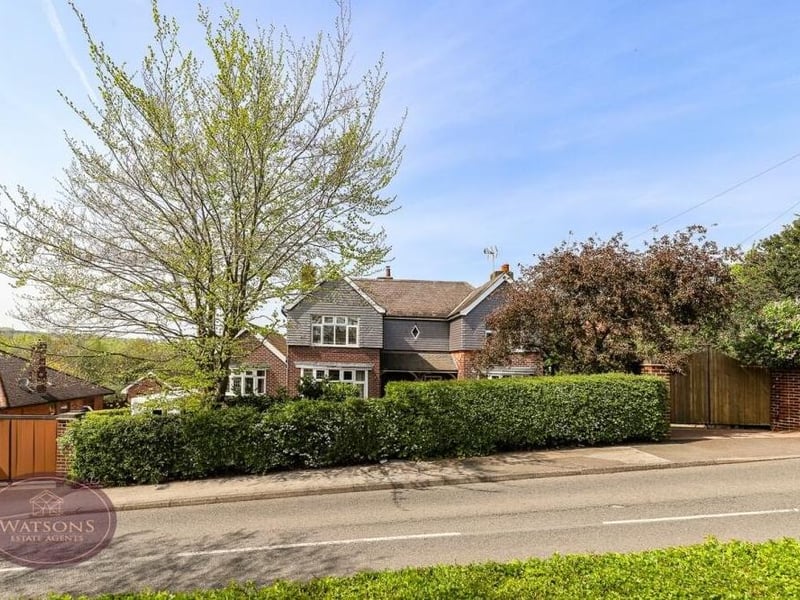
21. Standing proud on leafy lane
Returning to the front, this image shows how the £700,000 property stands proud on leafy Wagstaff Lane in the village of Jacksdale. Photo: Watsons
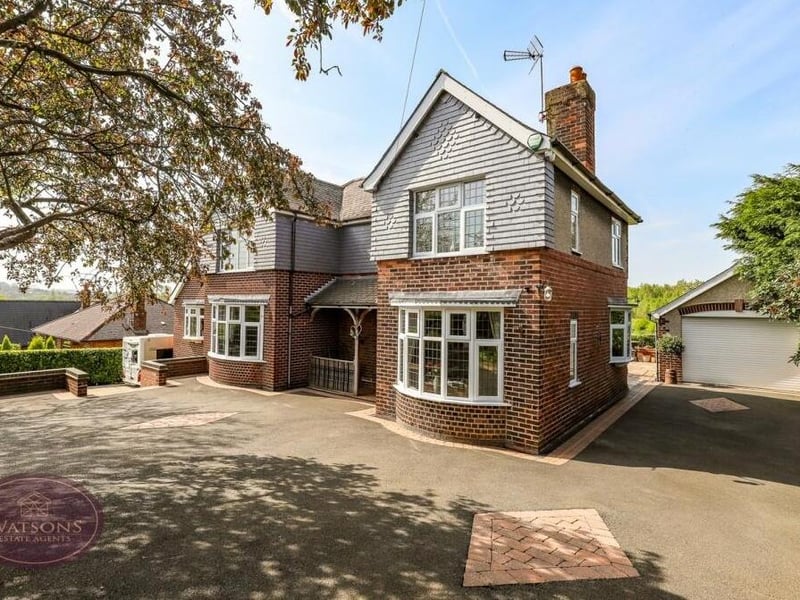
22. Driveway and garage
The final photo of our gallery shows how the driveway at the front of the house offers plenty of off-street parking space and leads to a detached garage, which has an electric roll-up door, power and a workshop at the back. Photo: Watsons