


On the market for £495,000 with estate agents Gascoines, the property on Dover Beck Close has no onward chain attached, so potential buyers are advised to hurry and book a viewing.
It sits on a good-sized plot in a cul-de-sac location that rarely becomes available, with beautiful, mature gardens and ample parking space thanks to a driveway and double garage.
The floor plan is generously sized too, but the house also possesses lots of scope for improvement.
The ground floor boasts numerous reception areas, including lounge, sitting room, kitchen, dining area, play room, conservatory, study, utility room, cloakroom and even a wet room.
On the first floor, you will find the four bedrooms, one of which has en suite facilities, plus a family bathroom.
The large back garden is private and enclosed. It features a serene expanse of lawn, alongside mature planting and patio seating areas, all within a tranquil setting.
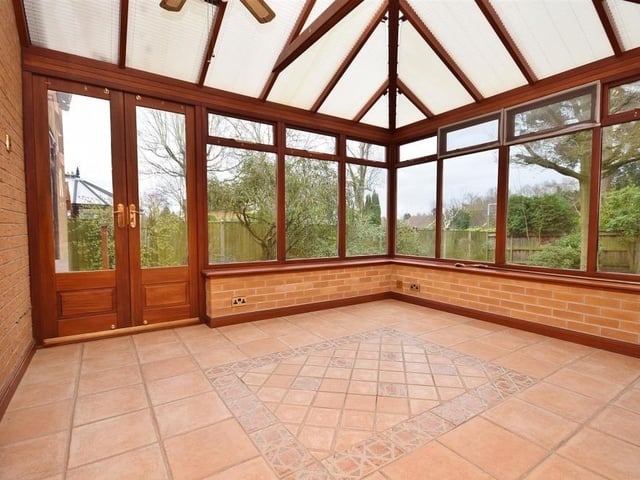
5. Light-filled conservatory
The light-filled conservatory offers a panoramic view of the stunning back garden, with uPVC windows to the side and rear, plus uPVC doors leading straight on to the patio. The floor is tiled. Photo: Zoopla
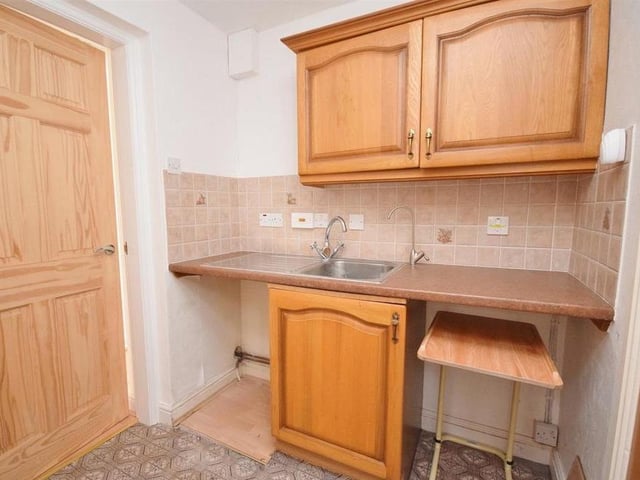
6. Utility room
This useful utility room is fitted with wall and base units for storage, with a work surface over and inset stainless steel sink and drainer. There is space and plumbing for a washing machine, and space for a tumble dryer. Photo: Zoopla
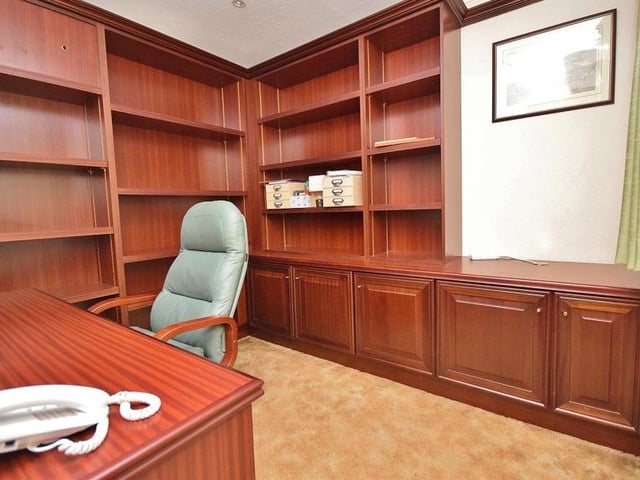
7. Office or study
A useful addition to the £495,000 house, especially if you're working from home, is this office or study. It has practical, built-in storage, a loft hatch, radiator and window facing the front of the property. Photo: Zoopla
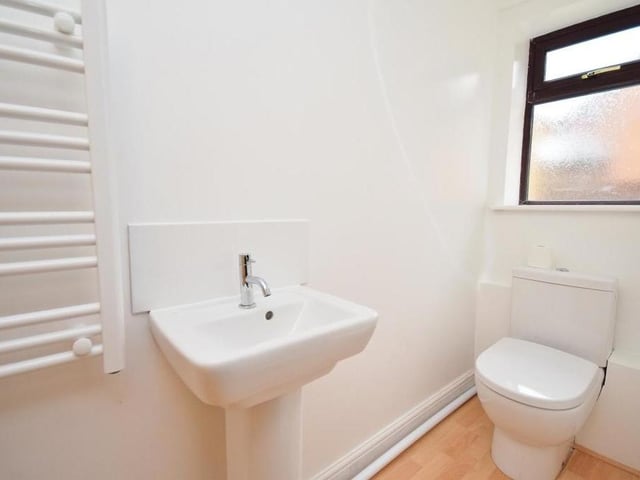
8. Cloakroom
The ground floor of the Ravenshead property also features this cloakroom. It contains a low-level WC, pedestal wash basin, heated towel-rail and laminate flooring. Photo: Zoopla