


Portland House, on Salmon Lane, Annesley Woodhouse, dates back to the mid-19th century and was once home to a dairy and a frame workshop.
But now amid retained, traditional character features, such as beams, log-burners, a pantry, a retro kitchen and an Aga cooker, are examples of contemporary living, such as solar panels and a swim spa with a pool.
This enticing blend of old and new, of modern and historic decor, creates a six-bedroom family home that offers exciting flexibility, with its many rooms and separate entrances.
Offers in excess of £575,000, with no upward chain, are being invited by estate agents Purplebricks for an extensively renovated, detached property that offers a warm and inviting atmosphere.
Take a look inside via our photo gallery below. In brief, the ground floor comprises a living room, lounge, dining room, kitchen, conservatory, spa room, studio, shower room and hallway. The first floor houses all six bedrooms, plus a family bathroom and separate WC.
Outside, private, well-maintained gardens beckon, enabling you to soak up the sun or host summer gatherings for family and friends. There is also off-street parking space behind electric gates that give access to the property.
What’s more, Salmon Lane is in a prime village location, close to amenities, schools, shops, parks, woodland and excellent transport links.
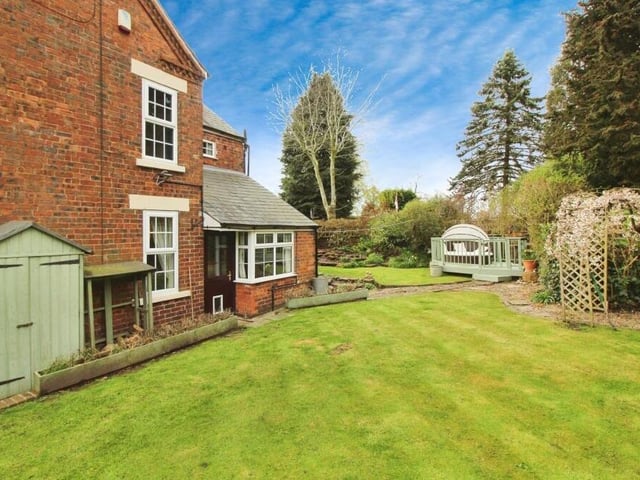
17. Well-maintained gardens
The outdoor space offers almost as much as the interior at Portland House -- thanks to private and well-maintained gardens. Soak up the sun or host some al fresco gatherings for family and friends. Photo: Zoopla
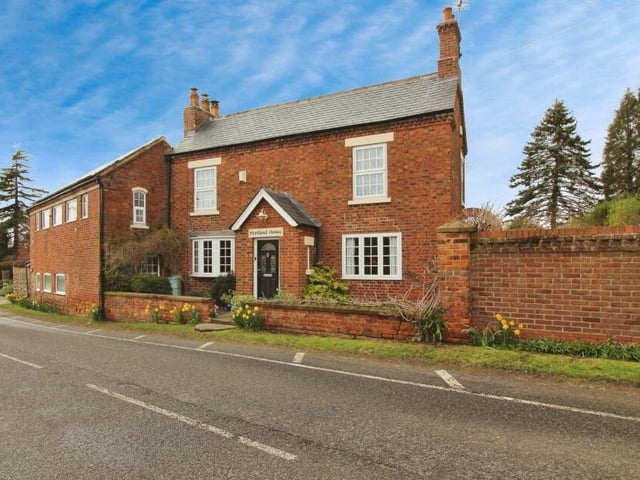
18. Elegance and history
This photo of the front of the property emphasises the elegance and history of the Salmon Lane house, which dates back to the mid-19th century and was once used as a dairy and a frame workshop. Photo: Zoopla
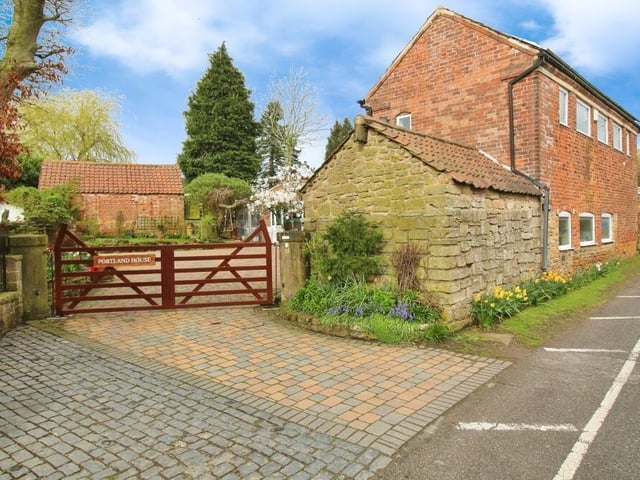
19. Electric gates and parking space
The last image of our gallery shows the electric gated access to the house. Behind the gates is plenty of off-street parking space. Photo: Zoopla